
Address
7625 Monty Drive, Kernersville, NC
Price
$ 575,000
Property Attributes
- MLS#1231432
- TypeSingle Family
- Listing Status Active
- CountyGUILFORD
- CityKernersville
- NeighborhoodShiloh
- Zip27284
- StyleHouse
- Year Built2020
- Taxes$ 3747
- Price$ 575,000
- Bedrooms4
- Full Bathrooms3
- Half Bathrooms0
- Sqr Footage2675
- Lot Size0.47 Acres
Data Source:
Triad MLS (TRIADMLS)
Property Description
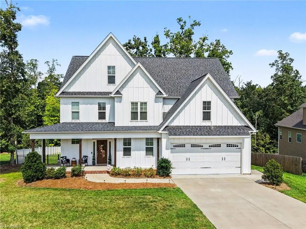
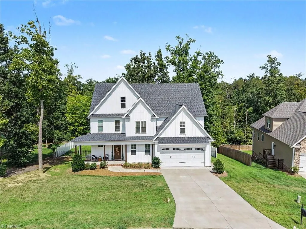
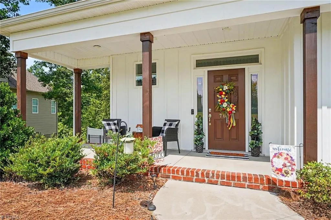
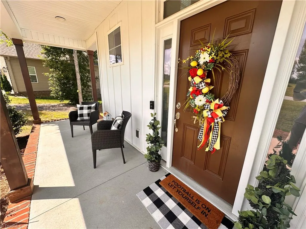
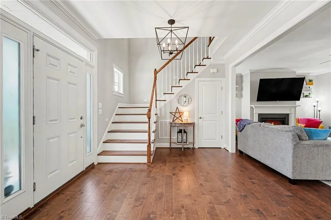
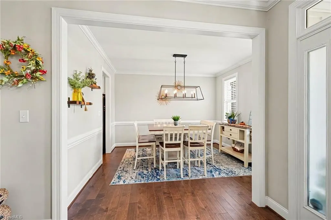
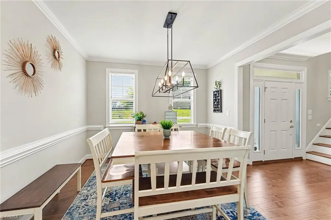
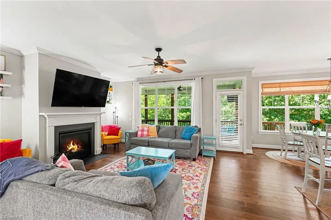
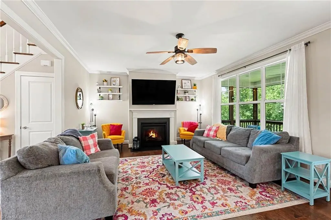
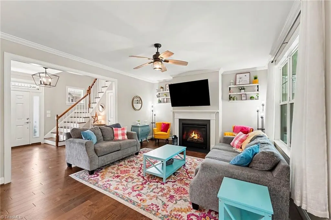
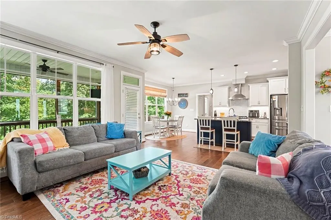
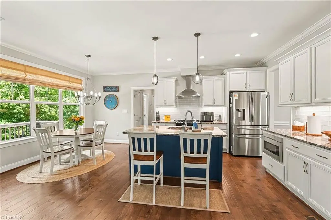
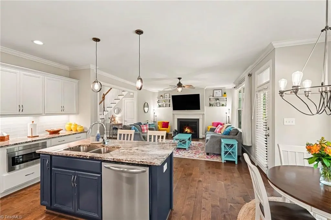
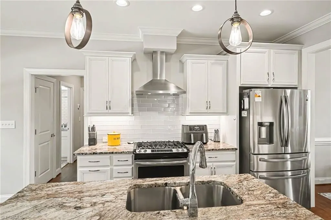
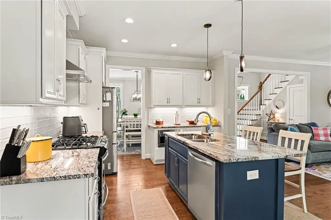
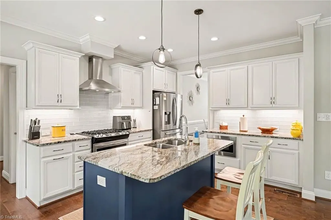
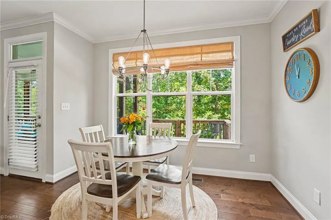
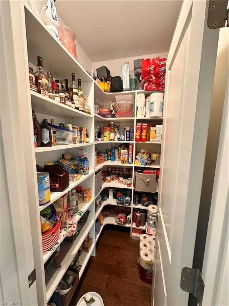
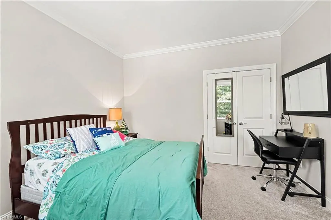
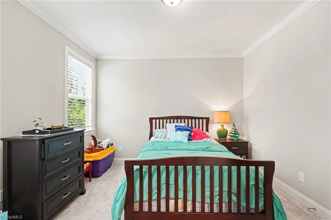
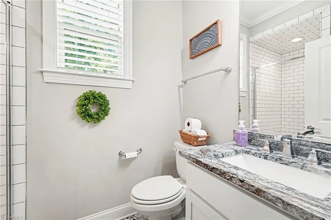
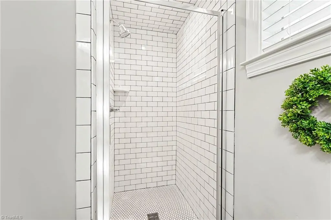
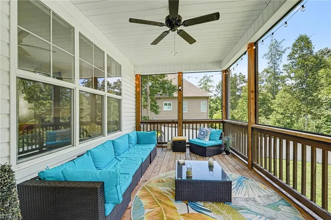
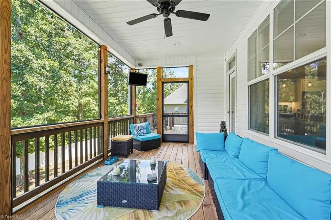
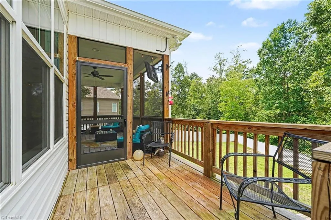
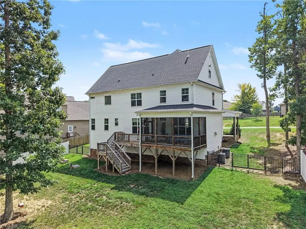
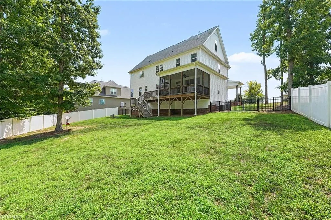
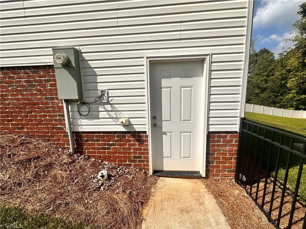
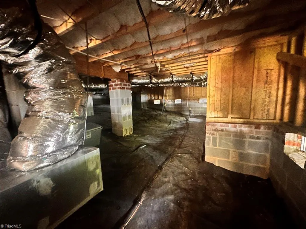
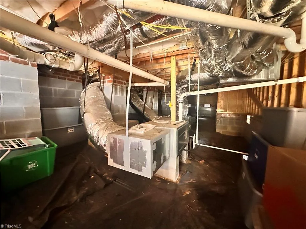
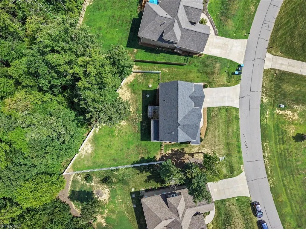
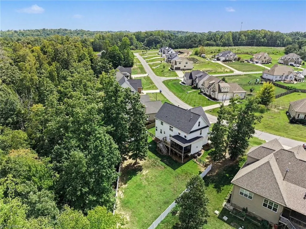
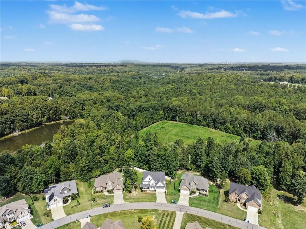
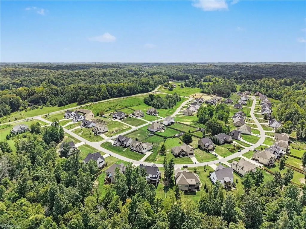
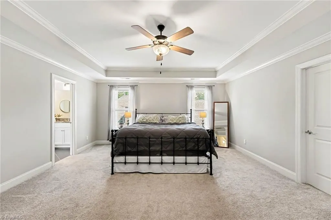
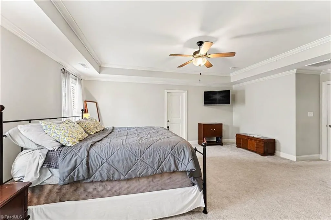
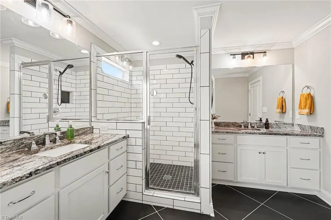
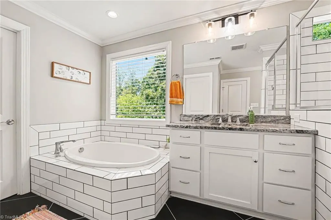
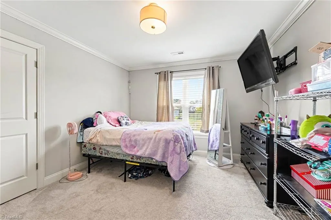
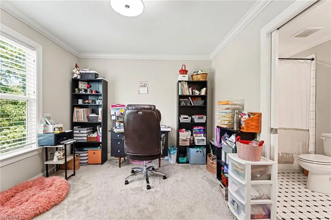
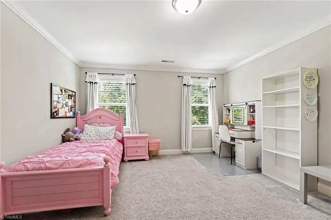
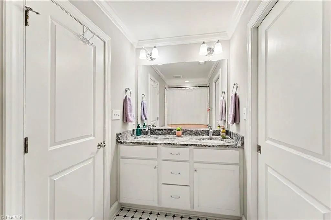
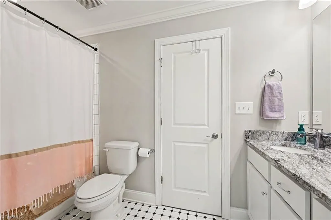
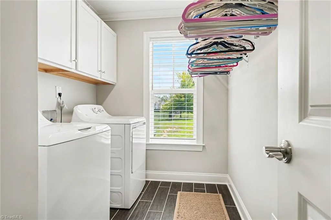
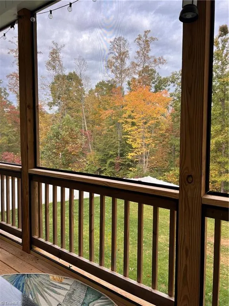
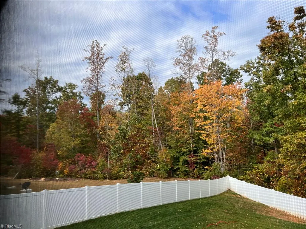
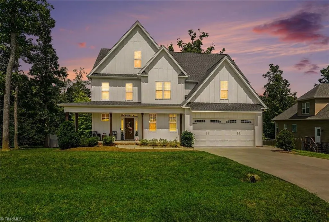
Better than new! You’ll love this gorgeous Craftsman-style farmhouse featuring 4 bedrooms & 3 full baths in popular Shiloh! Ideally situated backing to a natural area, this home offers wonderful indoor & outdoor living. Relax on the rocking-chair front porch or unwind on the screened porch overlooking the fenced backyard. The deck provides the perfect spot for grilling. The thoughtfully designed main level features a BR & full bath, drop zone off the garage, gourmet kitchen with huge pantry & island overlooking the great room. The formal dining room is perfect for Holiday gathering. Upstairs, retreat to the spacious Primary Suite with a luxurious bath & walk-in closet. 2 additional bedrooms, full bath, bonus room, & laundry room complete the 2nd floor. Custom blinds, upgraded garage doors, an epoxy garage floor, & a deep crawlspace are just a few of the many extras. Beautifully maintained, thoughtfully upgraded, & ready to enjoy! Come see everything this wonderful home has to offer!
| Price History | |
|---|---|
| 8/19/2026 | Listed $575,000 |
General Features
| Sewer | Public Sewer,Septic Tank |
|---|---|
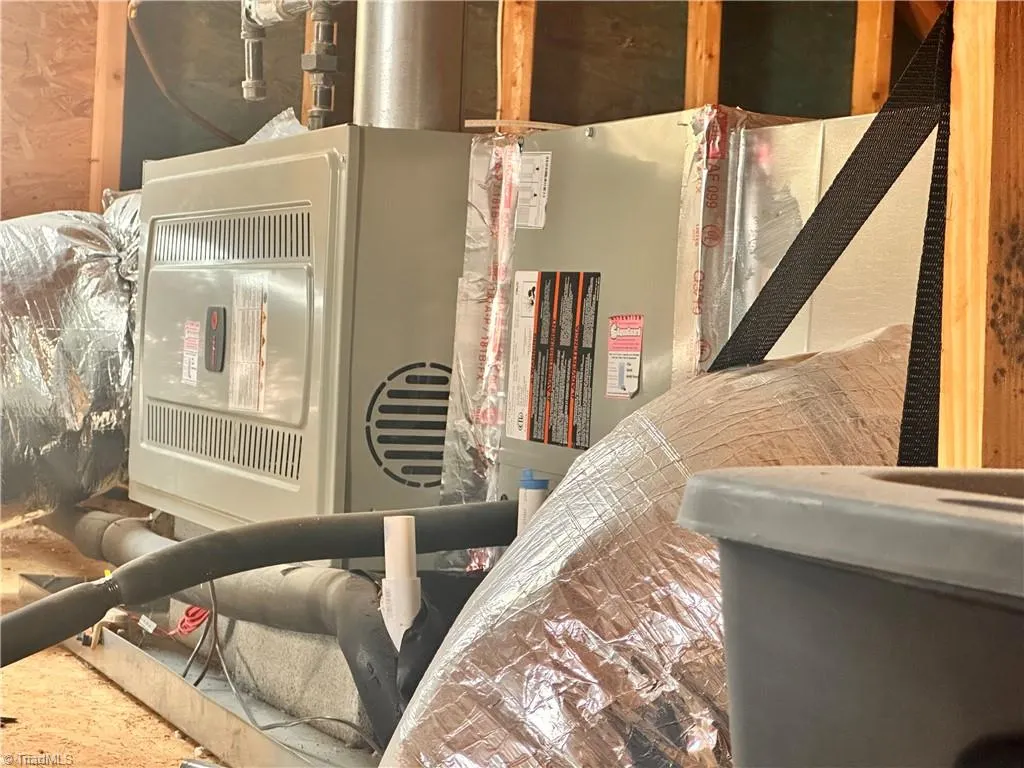
| Heating | Forced Air,Heat Pump,Zoned,Electric,Natural Gas |
| Cooling | Central Air |
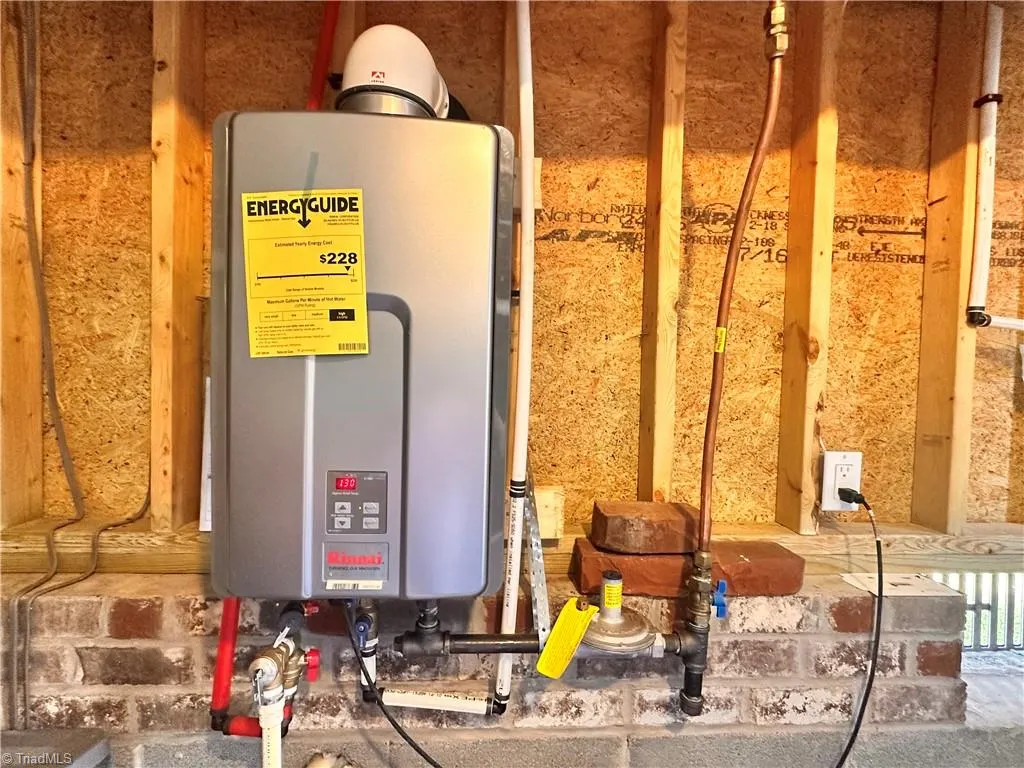
| Appliances | Microwave,Oven,Dishwasher,Disposal,Exhaust Fan,Gas Cooktop,Free-Standing Range,Range Hood,Gas Water Heater,Tankless Water Heater |
| Zoning | CU-RPD |
| HOA Fee | 450 |
| Garage Spaces | 2 |
| Pool Features | None |
| Construction Materials | Cement Siding,Vinyl Siding |
| Exclusions | Ring Doorbell To Be Replaced With Original Doorbell hand Held Shower Heads To Be Replaced With Originals. Wall Shelves In Dining Room Will Be Removed And Wall Repaired. |
| Year Built | 2020 |
| Levels | Two |
| Property Subtype | Stick/Site Built |
| Assoc Fee Paid Per | Annually |
| County | Guilford |
| Property Type | Residential |
| HOA | Yes |
| Subdivision Name | Shiloh |
| Total Rooms | 11 |
| Full Baths | 3 |
| Status | Active |
| Directions | From Winston Salem: 421 South,to 158 East,Right onto Happy Hill Rd,Right onto Monty Drive. Home on the right From Greensboro/High Point: Hwy 68 North. Left onto Haw River Road,right on Happy Hill,le |
| City | Kernersville |
| Listing Terms | Cash,Conventional,FHA |
| Tax Annual Amount | 3747.91 |
| Virtual Tour | https://listings.nextdoorphotos.com/vd/261789821 |
| Structure Type | House |
| Standard Status | Active |
| Additional School Info Zone | Verify with School Board |
| Attic Description | Eave Storage,Partially Floored,Pulldown Stairs |
| Pool Y/N | No |
Interior Features
| Interior Amenities | Great Room,Ceiling Fan(s),Dead Bolt(s),Freestanding Tub,Soaking Tub,Kitchen Island,Pantry,Separate Shower,Solid Surface Counter |
|---|---|
| Basement | Crawl Space |
| Flooring | Carpet,Engineered Hardwood,Tile,Wood |
| Total Fireplaces | 1 |
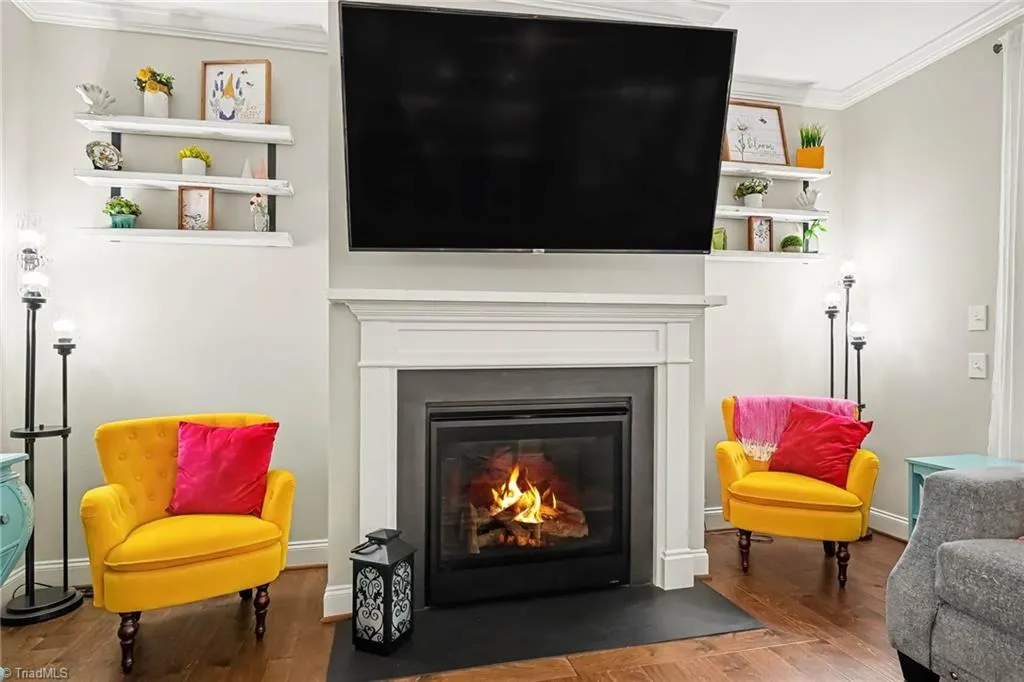
| Fireplace Features | Gas Log,Great Room |
| Above Grade Finished Area | 2675 |
| Laundry Features | Dryer Connection,Laundry Room,Washer Hookup |
| Total Bedrooms | 4 |
| Main Level Bathrooms | 1 |
| Total Baths | 3 |
| Heating Fuel | Electric,Natural Gas |
| Water Heater | Gas,Tankless |
| Primary On Main | No |
Exterior Features
| Exterior Amenities | Garden |
|---|---|
| Fencing | Fenced |
| Parking Features | Garage,Driveway,Garage Door Opener,Attached |
| Water Source | Public |
| Building Area Total | 2675 |
| Lot Size Acres | 0.47 |
| Garage Description | Attached Garage |
Amenities
- Foreclosure
- Views
- Short Sale
- New Construction
- Adult 55+
- Lease To Own
- No HOA Fees
- Furnished
- Primary On Main
- Air Conditioning
- Seller Finance
- Green
- Fixer Upper
- Horse
- Golf
- Fireplace
- Deck
- Garage
- Basement
- Pool
Property vs Single Family Average in 27284
Price
Taxes
Year Built
Visits

