
Address
8811 Rudy Drive, Kernersville, NC
Price
$ 655,000
Property Attributes
- MLS#1224387
- TypeSingle Family
- Listing Status Active
- CountyGUILFORD
- CityKernersville
- NeighborhoodShiloh
- Zip27284
- StyleHouse
- Year Built2026
- Price$ 655,000
- Bedrooms3
- Full Bathrooms3
- Half Bathrooms1
- Sqr Footage2824
- Lot Size0.46 Acres
Data Source:
Triad MLS (TRIADMLS)
Property Description
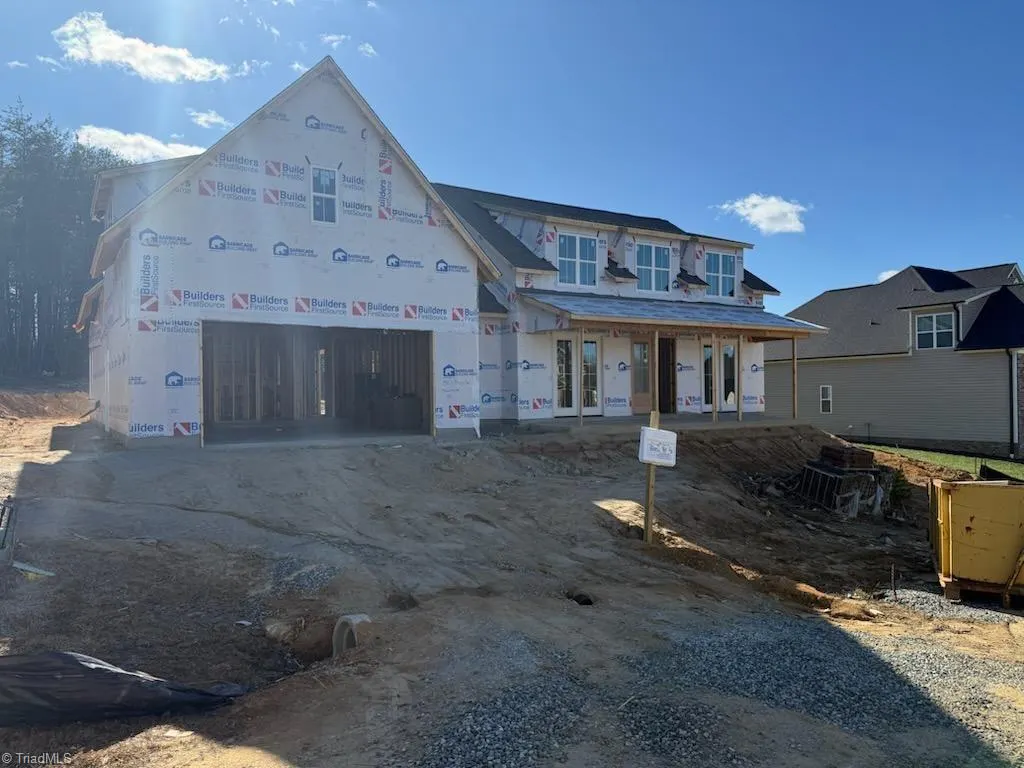
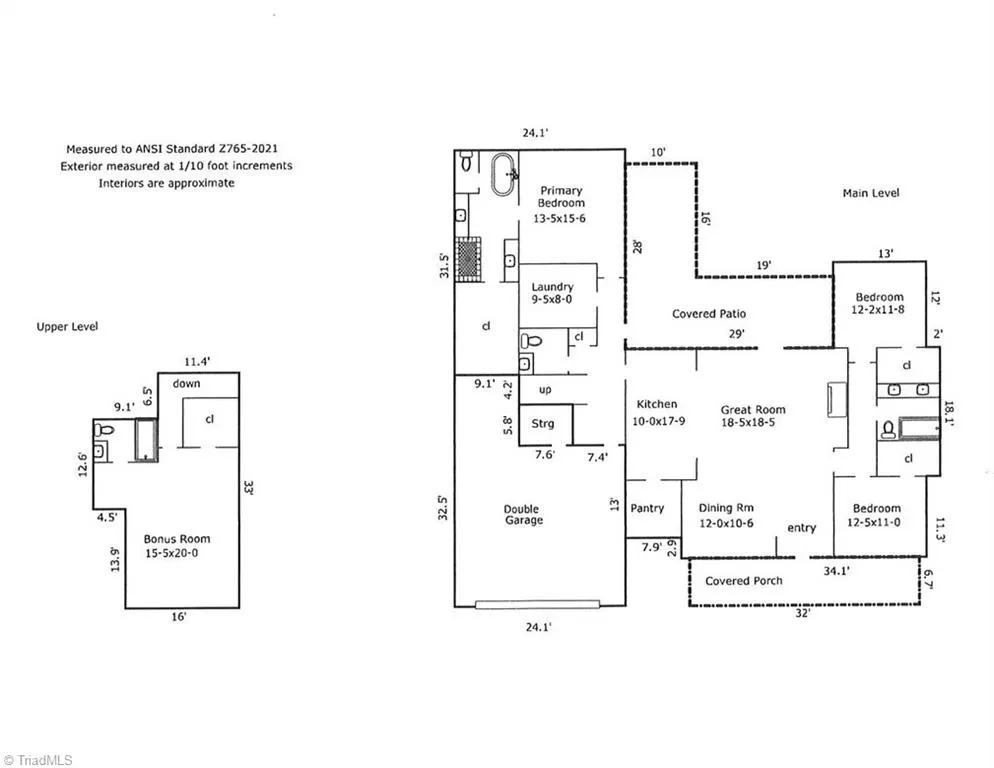
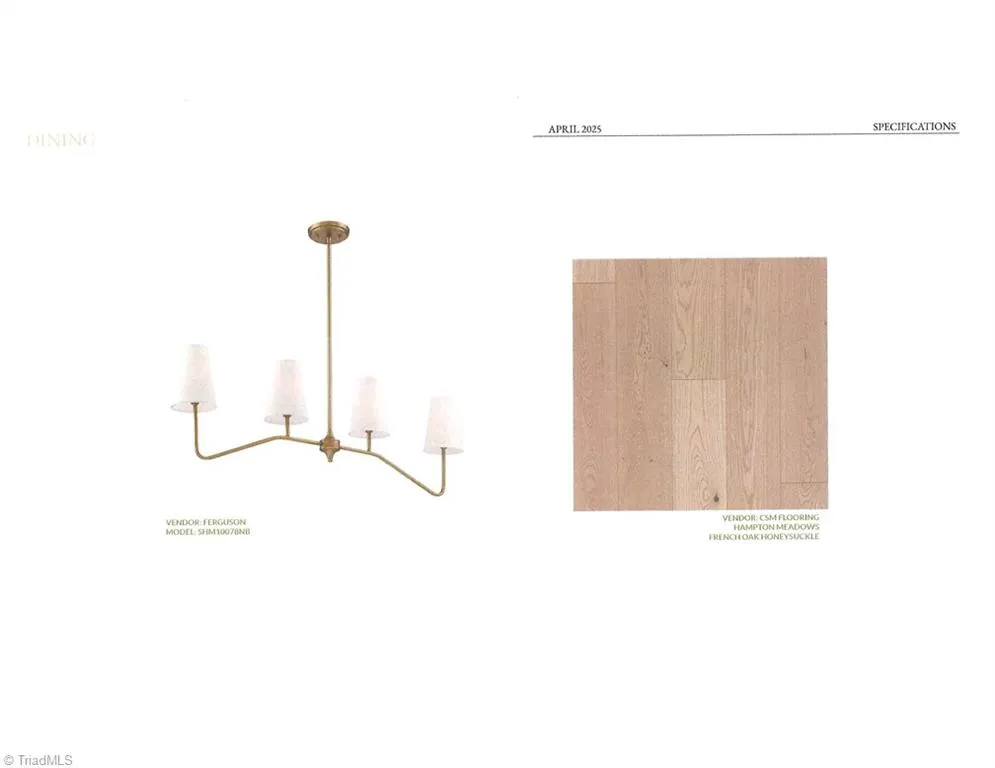
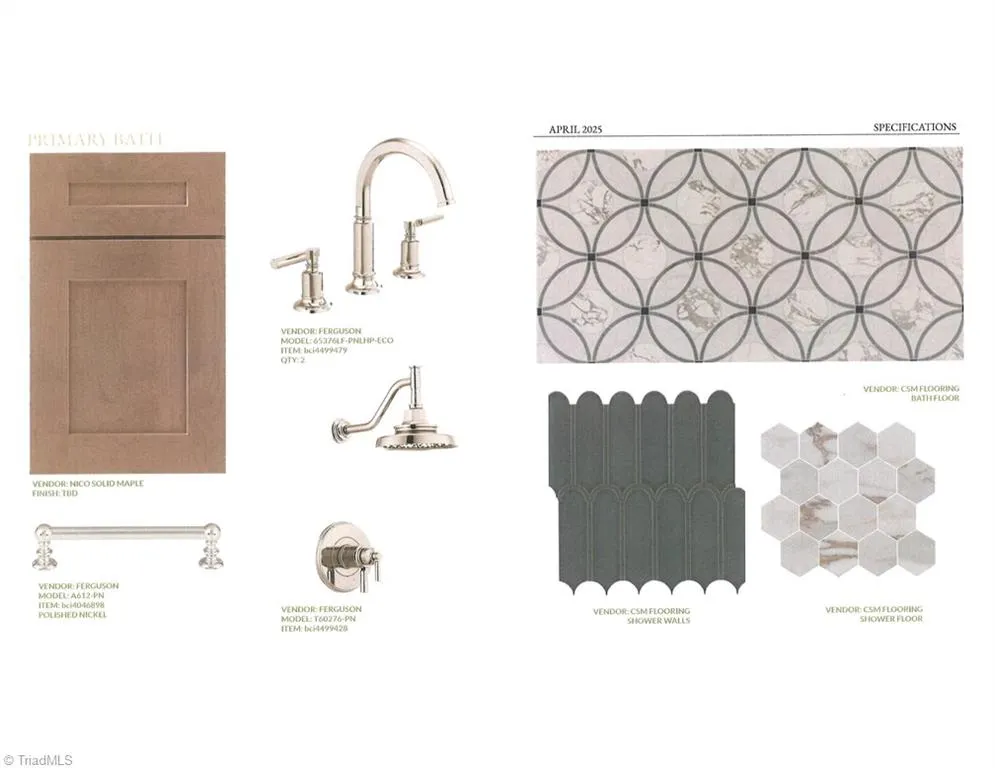
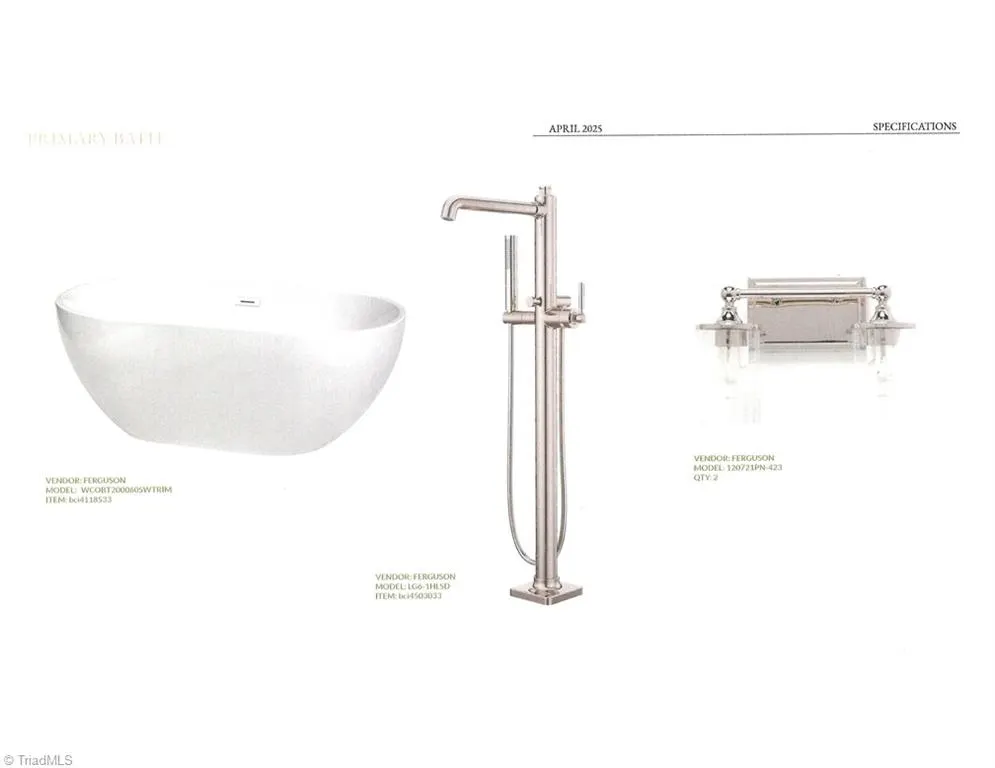
Wonderful design by Spire Homes in charming Shiloh neighborhood. Walk up to the covered front porch and enter to a great open floor plan! Great room, Kitchen and large Dining area blend seamlessly for all of your entertainment needs. Large walk-in pantry. Laundry room conveniently located on main level adding to the home's functionality. Mud room and storage room accessed from the garage. Primary suite with primary bath includes garden tub and separate shower along with a large walk-in closet. Upstairs you will find a bonus room and a full bathroom.
| Price History | |
|---|---|
| 6/12/2026 | Listed $655,000 |
General Features
| Sewer | Septic Tank |
|---|---|
| Heating | Heat Pump,Electric |
| Cooling | Central Air |
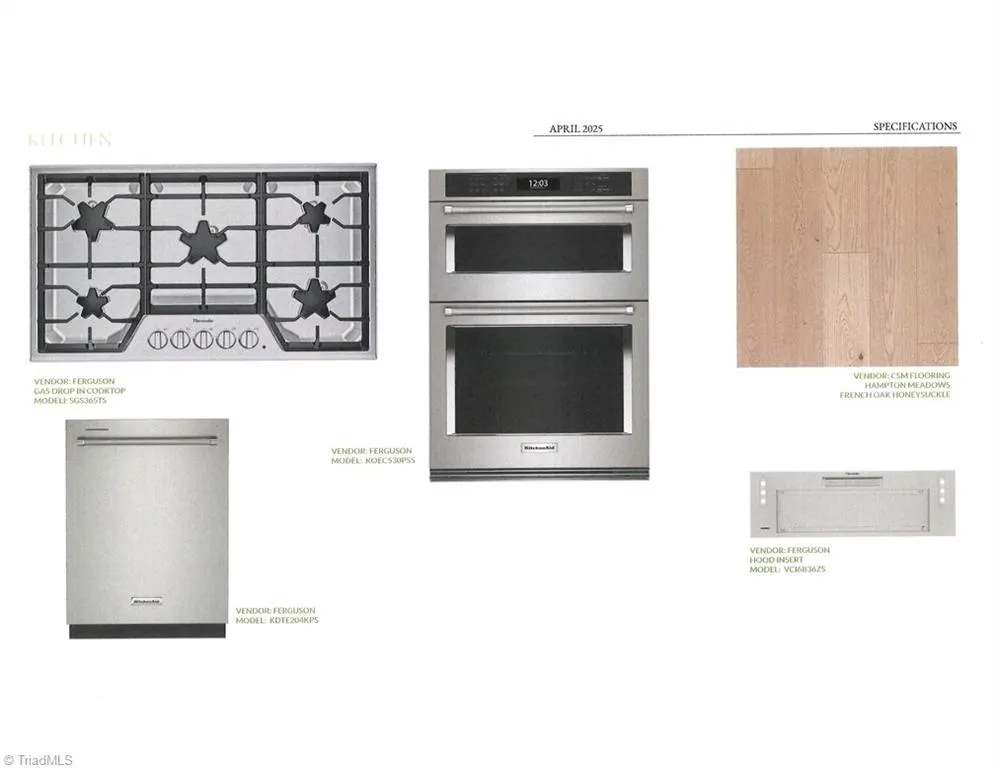
| Appliances | Dishwasher,Free-Standing Range,Electric Water Heater |
| Zoning | CU-RPD |
| HOA Fee | 450 |
| Garage Spaces | 2 |
| Pool Features | None |
| Construction Materials | Brick,Cement Siding |
| Year Built | 2026 |
| Levels | One |
| Property Subtype | Stick/Site Built |
| Assoc Fee Paid Per | Annually |
| County | Guilford |
| New Construction | Yes |
| Property Type | Residential |
| HOA | Yes |
| Subdivision Name | Shiloh |
| Total Rooms | 8 |
| Full Baths | 3 |
| Status | Active |
| Directions | Hwy 68 North. Left onto Haw River Road,right on Happy Hill,left on Rudy |
| City | Kernersville |
| Listing Terms | Cash,Conventional |
| Structure Type | House |
| Standard Status | Active |
| Pool Y/N | No |
| Porch Y/N | Yes |
Interior Features
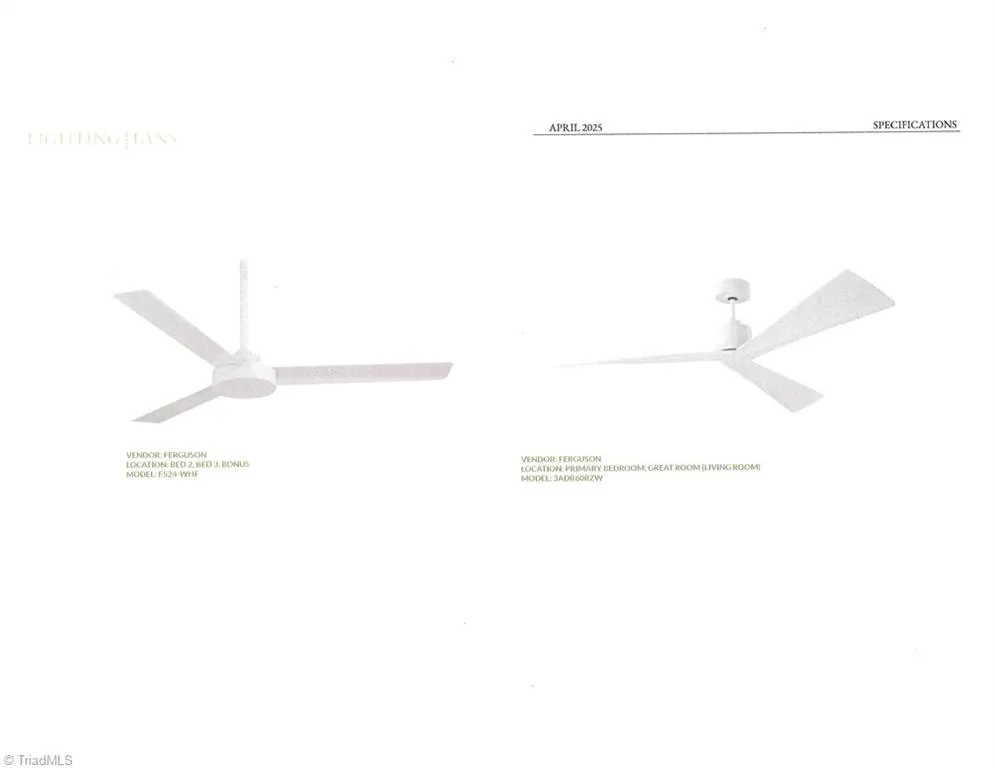
| Interior Amenities | Great Room,Ceiling Fan(s),Dead Bolt(s),Kitchen Island,Pantry,Separate Shower |
|---|---|
| Basement | Crawl Space |
| Flooring | Carpet,Tile,Wood |
| Total Fireplaces | 1 |
| Fireplace Features | Great Room |
| Above Grade Finished Area | 2824 |
| Half Baths | 1 |
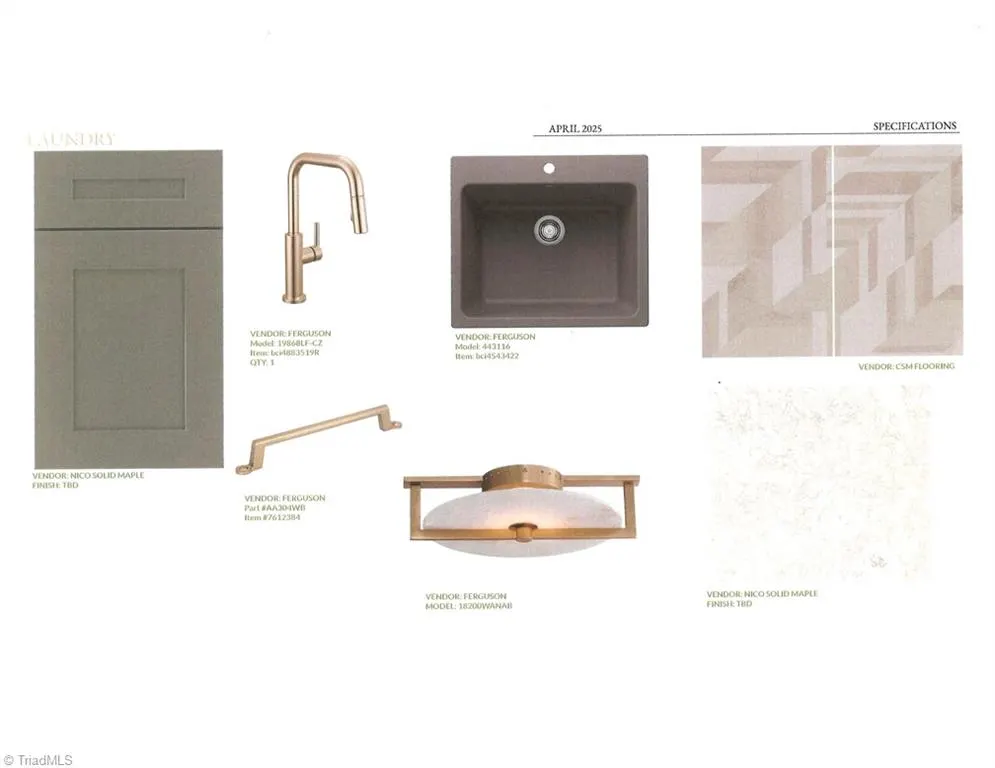
| Laundry Features | Dryer Connection,Main Level,Washer Hookup |
| Total Bedrooms | 3 |
| Main Level Bathrooms | 3 |
| Total Baths | 4 |
| Energy Features | Insulated Doors,Insulated Windows |
| Heating Fuel | Electric |
| Water Heater | Electric |
| Primary On Main | Yes |
Exterior Features
| Parking Features | Driveway,Garage,Garage Door Opener,Attached,Garage Faces Front |
|---|---|
| Water Source | Public |
| Building Area Total | 2824 |
| Lot Size Acres | 0.46 |
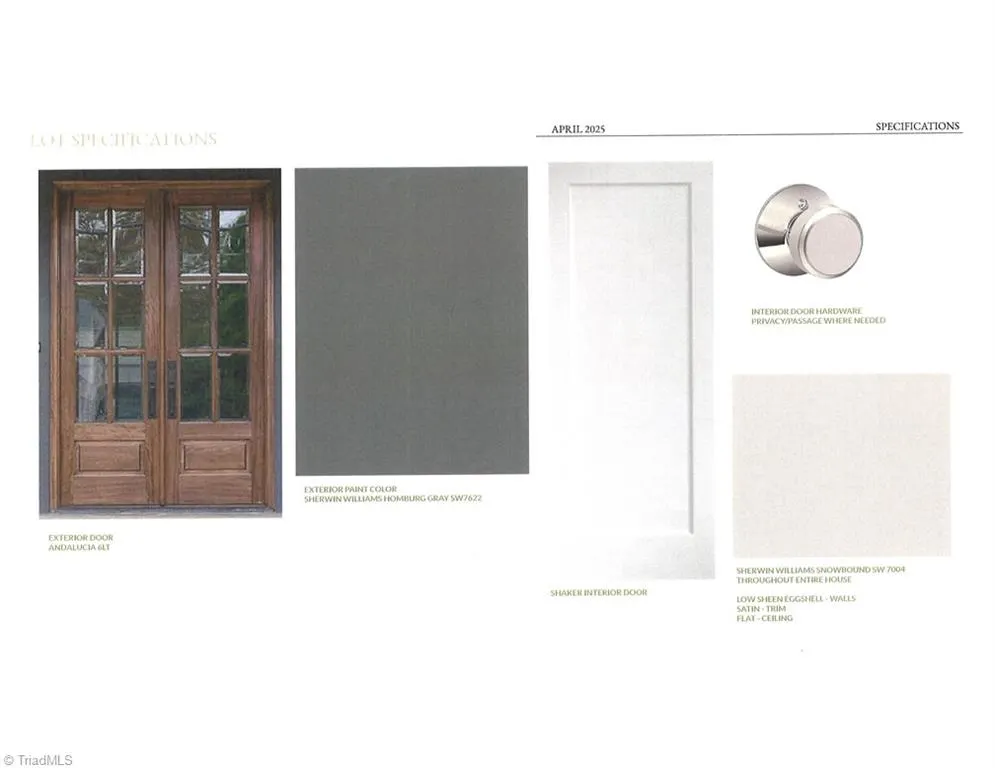
| Door Features | Insulated Doors |
| Garage Description | Attached Garage,Front Load Garage |
Amenities
- Foreclosure
- Views
- Short Sale
- New Construction
- Adult 55+
- Lease To Own
- No HOA Fees
- Furnished
- Primary On Main
- Air Conditioning
- Seller Finance
- Green
- Fixer Upper
- Horse
- Golf
- Fireplace
- Deck
- Garage
- Basement
- Pool
Property vs Single Family Average in 27284
Price
Year Built
Visits

