
Open House Sun, Sep 13th 01:00 PM - 04:00 PM
Address
103 Jasper Court, King, NC
Price
$ 519,900
Property Attributes
- MLS#1182396
- TypeSingle Family
- Listing Status Active
- CountySTOKES
- CityKing
- NeighborhoodGentry Farm
- Zip27021
- StyleTransitional
- Year Built2024
- Price$ 519,900
- Bedrooms3
- Full Bathrooms3
- Half Bathrooms0
- Sqr Footage2591
- Lot Size0.51 Acres
Data Source:
Triad MLS (TRIADMLS)
Property Description
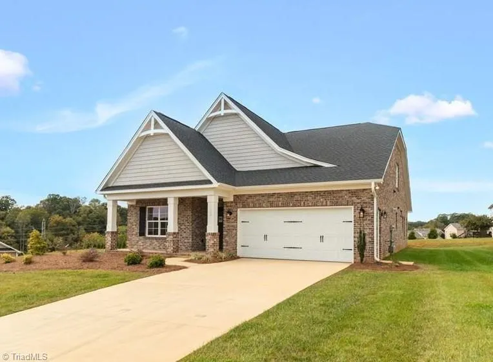
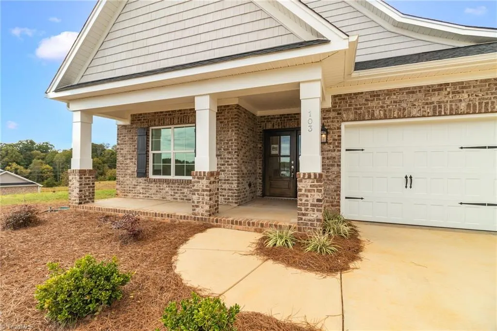
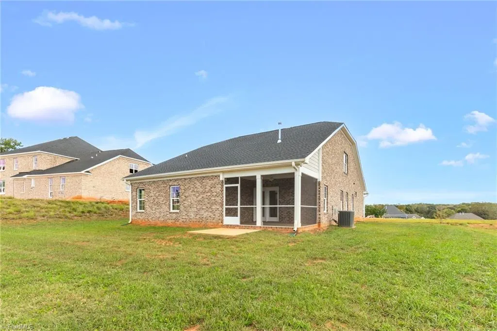
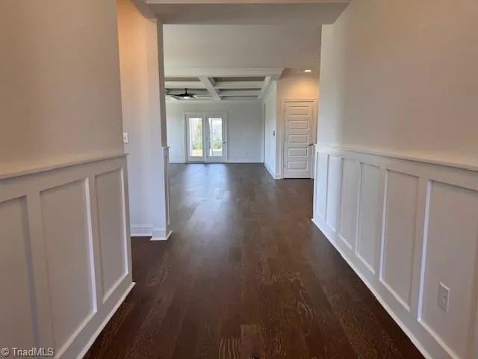
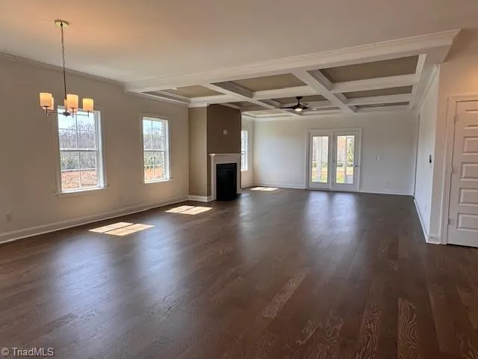
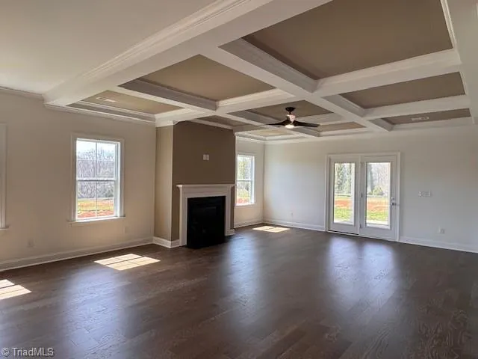
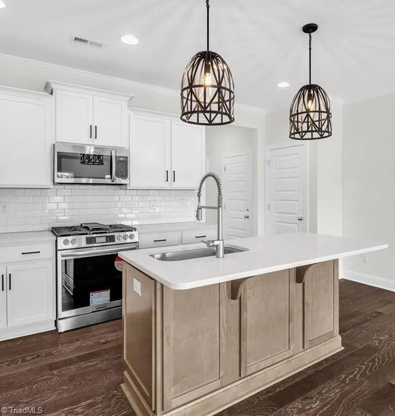
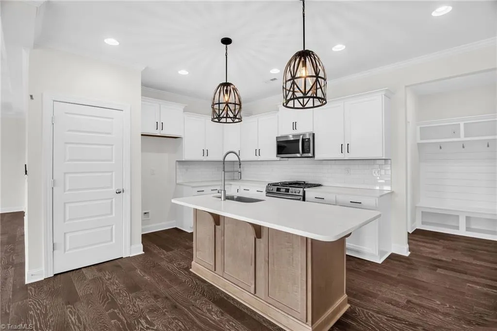
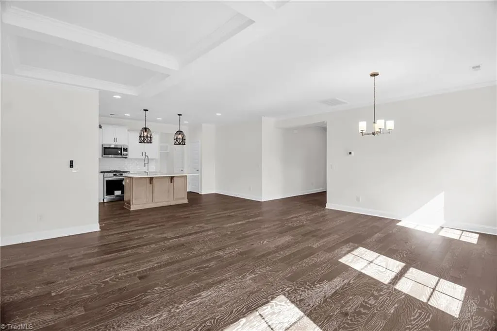
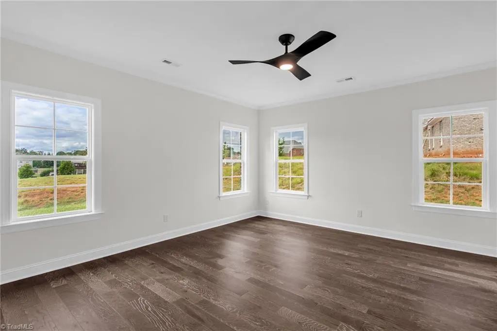
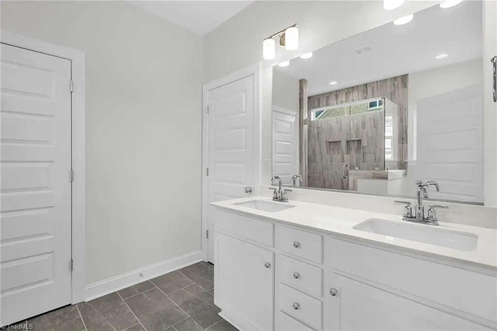
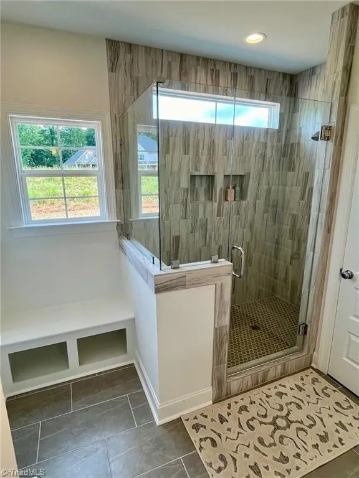
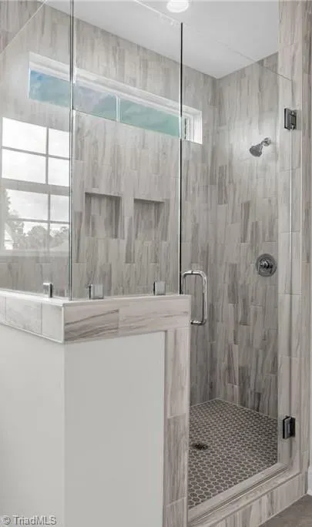
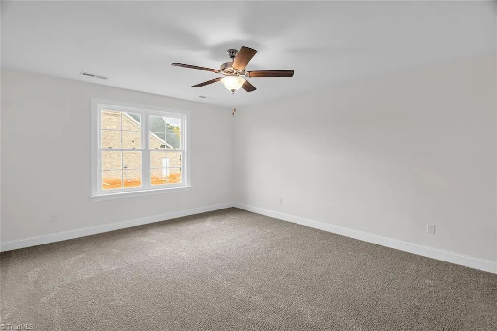
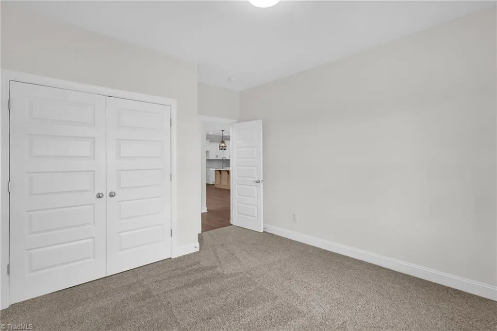
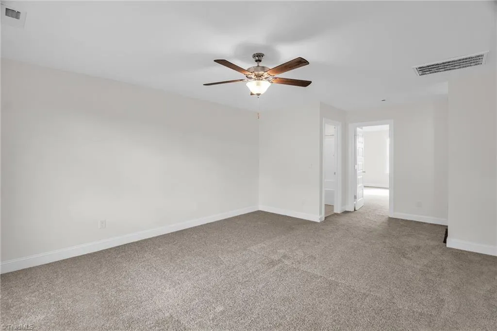
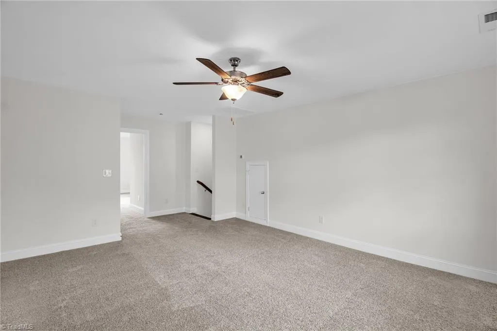
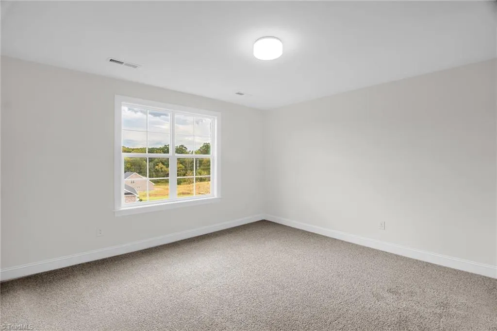
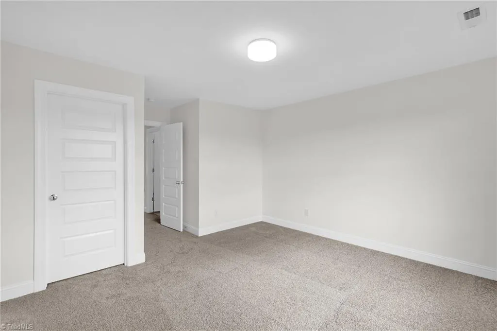
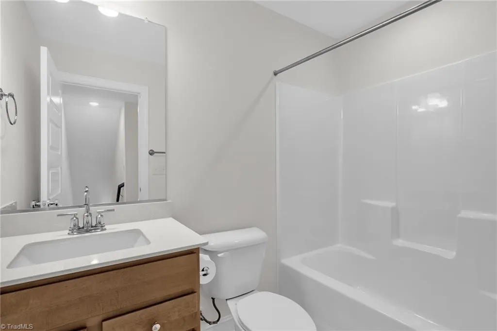
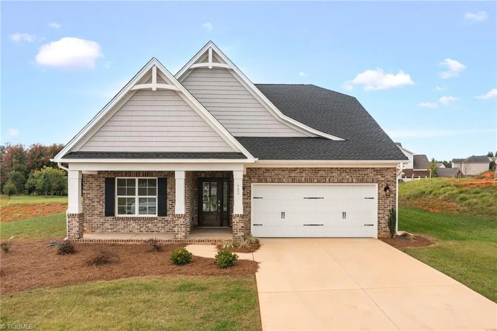
MOVE-IN READY - Gentry Farm #43! This Sherwood by Arden Homes is on a large lot. Over 2,500sqft of living space (1900sqft on the main level) this all brick home has an open layout w/9 ft ceilings & light tan engineered hardwood floors in the main living area including primary bedroom and closet. Kitchen has cotton white cabinets around the perimeter & contrasting wood tone island, with quartz countertops & subway tile. Frigidaire Gallery stainless appliances & upgraded light pendants over the island. The dining space has ample windows allowing great natural light. A coffered ceiling & gas log fireplace compliments this living space perfectly. The primary BR/BA is on the rear of the house with walk-in tile shower and large closet. 2nd bedroom & bath also on main level. Upstairs includes a loft, another bedroom & full bath. BUYER INCENTIVES
| Elementary School | Middle School | High School |
|---|---|---|
| Poplar Springs Elementary School | Chestnut Grove Middle School | West Stokes High School |
| Price History | |
|---|---|
| 5/28/2025 | Listed $497,400 |
General Features
| Sewer | Public Sewer |
|---|---|
| Heating | Forced Air,Heat Pump,Electric,Natural Gas |
| Cooling | Central Air |
| Appliances | Microwave,Disposal,Free-Standing Range,Gas Water Heater |
| Zoning | R-A |
| HOA Fee | 285 |
| Garage Spaces | 2 |
| Architectural Style | Transitional |
| Pool Features | None |
| Construction Materials | Brick,Vinyl Siding |
| Year Built | 2024 |
| Levels | One and One Half |
| Property Subtype | Stick/Site Built |
| Assoc Fee Paid Per | Annually |
| County | Stokes |
| New Construction | Yes |
| Property Type | Residential |
| HOA | Yes |
| Subdivision Name | Gentry Farm |
| Total Rooms | 7 |
| Full Baths | 3 |
| Status | Active |
| Directions | Exit 122 for Moore-RJR,L at top of exit,continue for about 1.3mi. At 4 way stop,R onto Spainhour,R onto Grandworth Way,continue into phase II,L onto Grandworth Way loop,lot 87 2nd home on the R. |
| High School | West Stokes |
| City | King |
| Elementary School | Poplar Springs |
| Middle/Junior High School | Chestnut Grove |
| Virtual Tour | https://my.matterport.com/show/?m=r7K63CYhCSD&mls=1 |
| Structure Type | House |
| Standard Status | Active |
| Additional School Info Zone | Verify with School Board |
| Attic Description | Eave Storage |
| Pool Y/N | No |
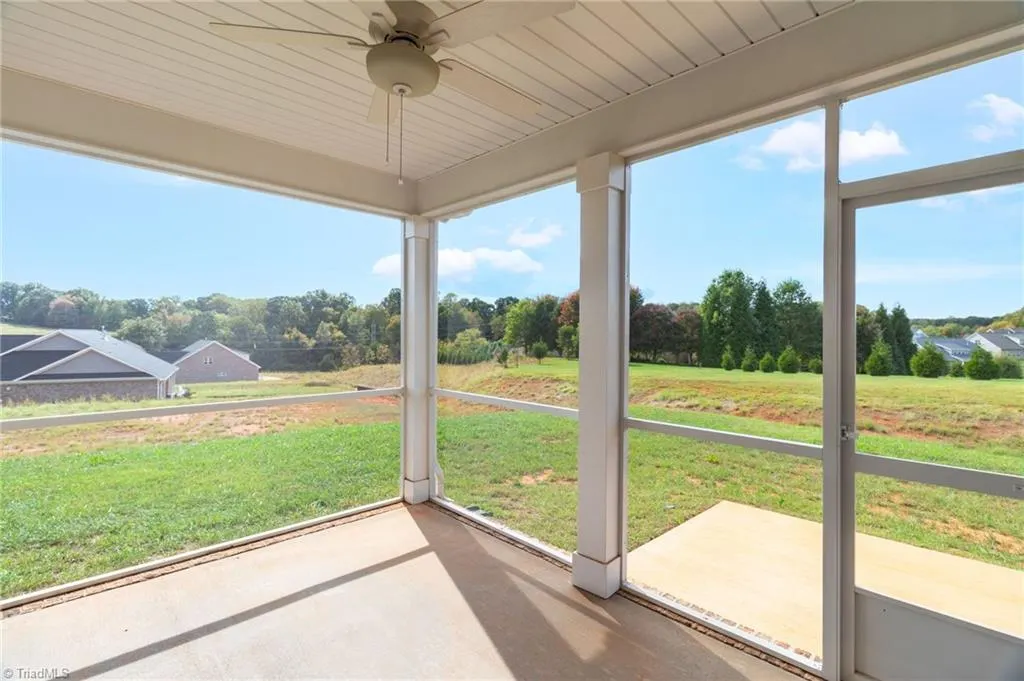
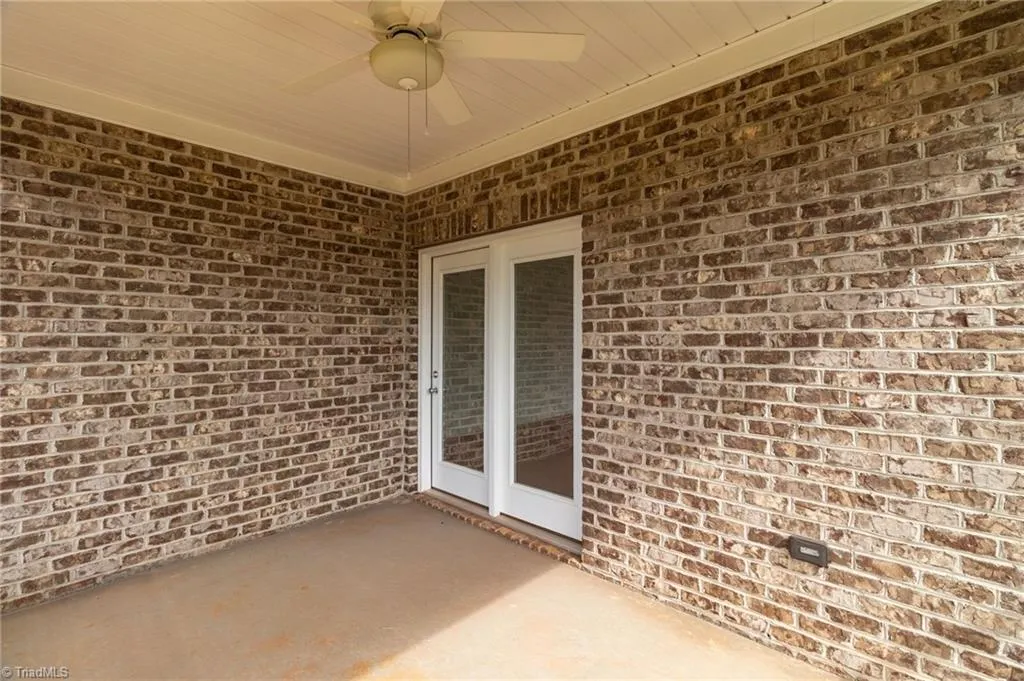
| Porch Y/N | Yes |
Interior Features
| Interior Amenities | Ceiling Fan(s),Dead Bolt(s),Kitchen Island,Pantry,Solid Surface Counter |
|---|---|
| Flooring | Carpet,Engineered Hardwood,Tile |
| Total Fireplaces | 1 |
| Fireplace Features | Gas Log,Great Room |
| Above Grade Finished Area | 2591 |
| Laundry Features | Dryer Connection,Main Level,Washer Hookup |
| Total Bedrooms | 3 |
| Main Level Bathrooms | 2 |
| Total Baths | 3 |
| Heating Fuel | Electric,Natural Gas |
| Water Heater | Gas |
| Primary On Main | Yes |
Exterior Features
| Parking Features | Driveway,Garage,Garage Door Opener,Attached,Garage Faces Front |
|---|---|
| Lot Features | City Lot,Cleared |
| Water Source | Public |
| Foundation Details | Slab |
| Building Area Total | 2591 |
| Lot Dimensions | 179 x 130 x 225 x 94 |
| Lot Size Acres | 0.51 |
| Garage Description | Attached Garage,Front Load Garage |
Amenities
- Foreclosure
- Views
- Short Sale
- New Construction
- Adult 55+
- Lease To Own
- No HOA Fees
- Furnished
- Primary On Main
- Air Conditioning
- Seller Finance
- Green
- Fixer Upper
- Horse
- Golf
- Fireplace
- Deck
- Garage
- Basement
- Pool
Property vs Single Family Average in 27021
Price
Year Built
Visits

