
Just Listed
Address
900 Knollwood Street, Winston-Salem, NC
Price
$ 245,900
Property Attributes
- MLS#1234196
- TypeSingle Family
- Listing Status Active
- CountyFORSYTH
- CityWinston-Salem
- NeighborhoodArdmore
- Zip27103
- StyleRanch
- Year Built1947
- Taxes$ 3338
- Price$ 245,900
- Bedrooms3
- Full Bathrooms2
- Half Bathrooms0
- Sqr Footage1670
- Lot Size0.2 Acres
Data Source:
Triad MLS (TRIADMLS)
Property Description
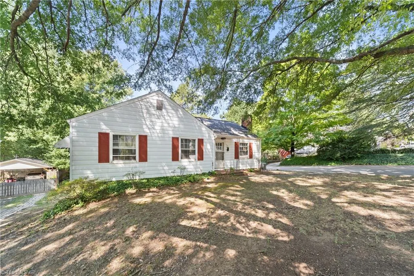
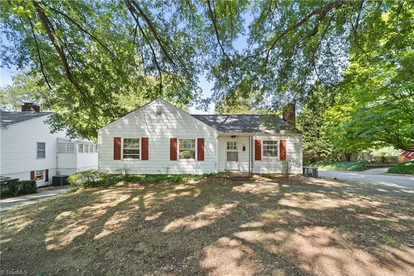
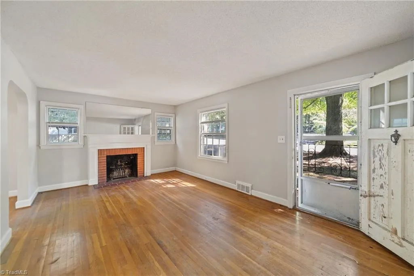
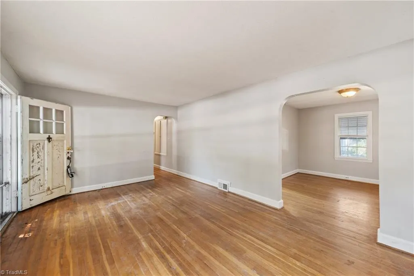
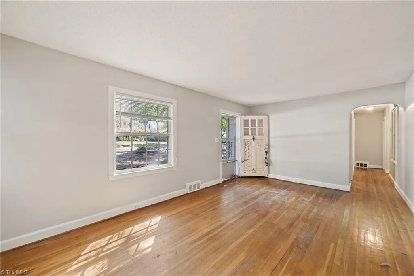
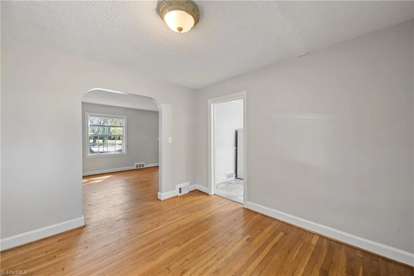
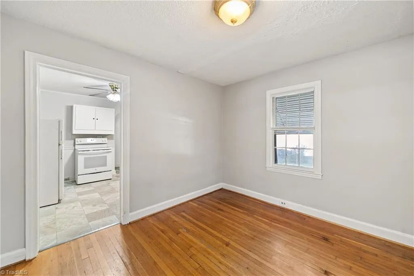
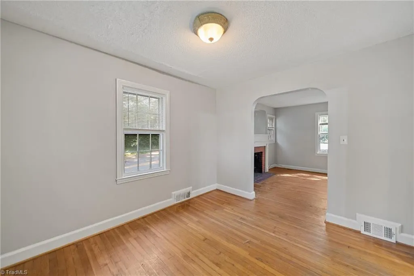
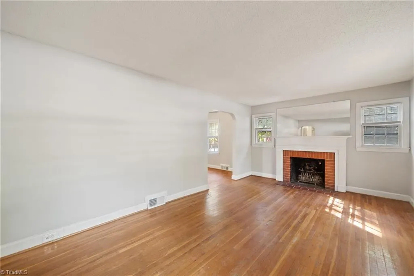
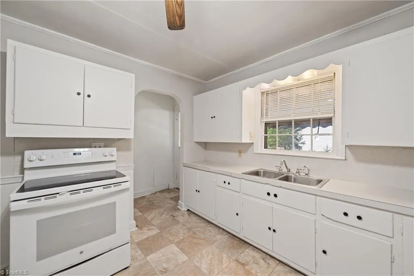
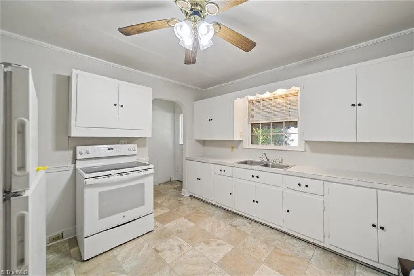
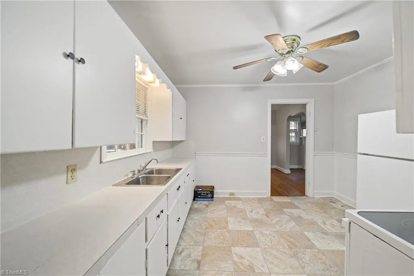
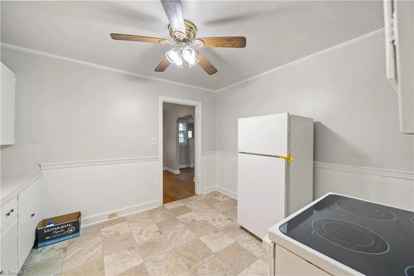
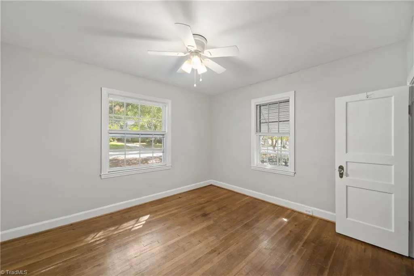
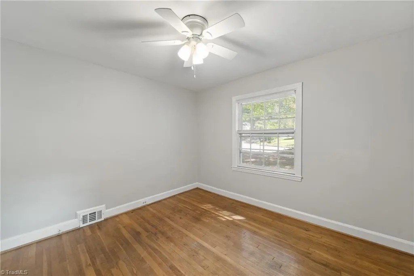
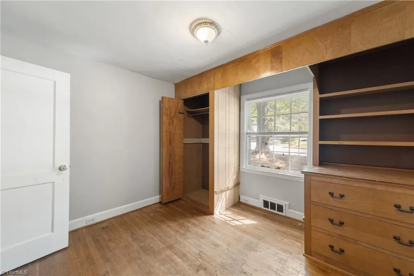
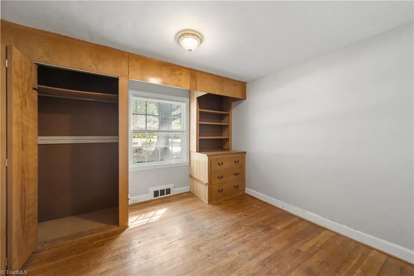
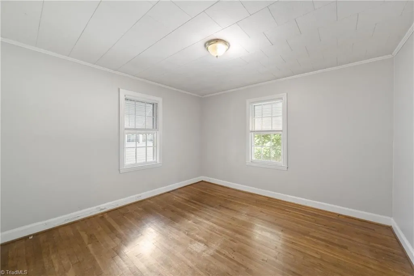
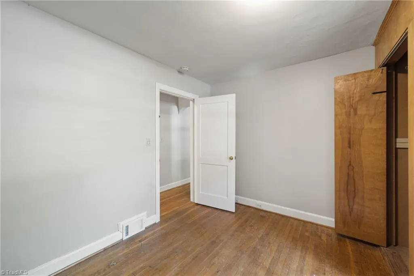
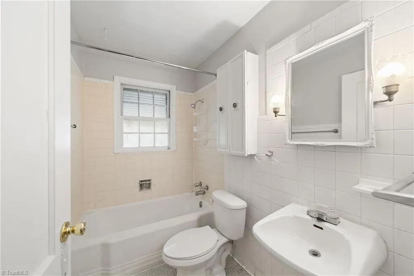
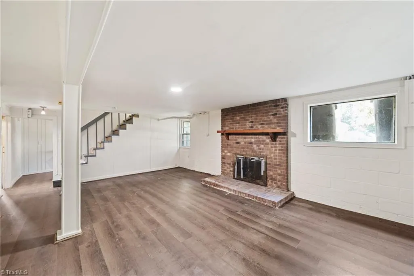
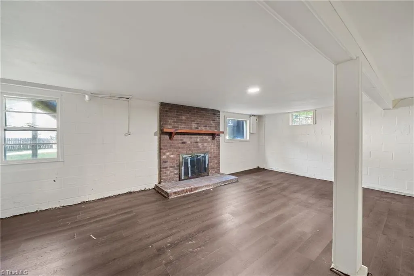
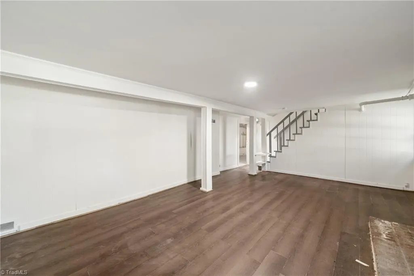
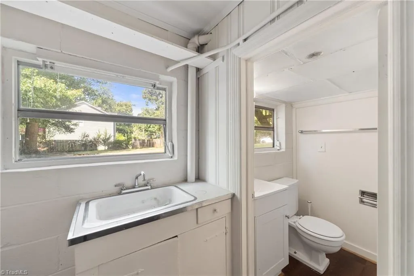
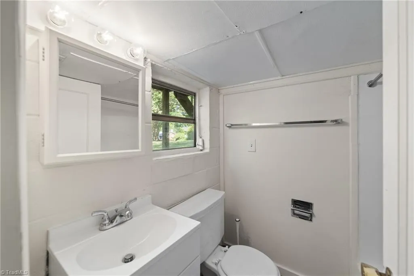
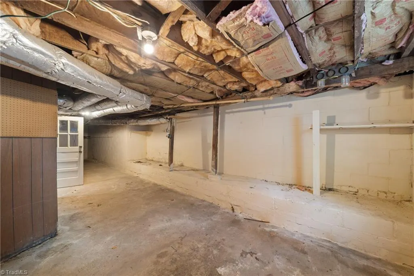
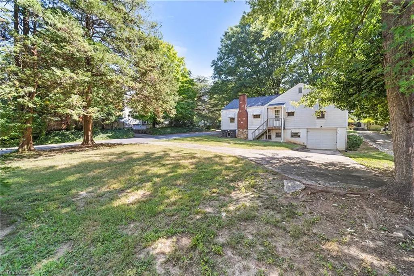
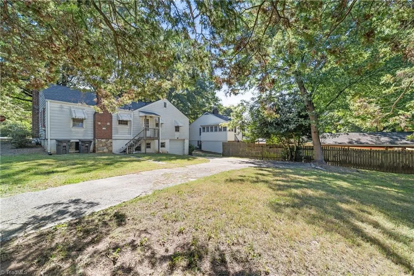
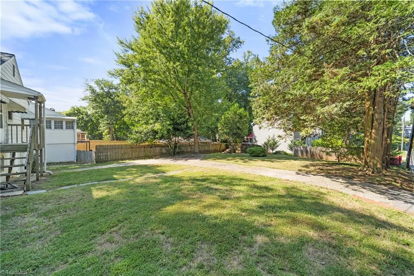
Great Ardmore potential. Nice arched doorways and compact floor plan. Living room w wood fpl, formal dining room. Basement has large daylight playroom with another fireplace and a small full bath. Hardwood floors throughout main floor. New roof 7/25. New gas heat and AC 2022. New water line to street 2022. Corner lot has good parking. Short distance to Forsyth Hospital, Miller Park, and Hawthorne at Knollwood shopping. Could be a showplace.
| Price History | |
|---|---|
| 9/9/2026 | Listed $245,900 |
General Features
| Sewer | Public Sewer |
|---|---|
| Heating | Forced Air,Natural Gas |
| Cooling | Central Air |
| Appliances | Built-In Refrigerator,Free-Standing Range,Electric Water Heater |
| Zoning | RS7 |
| Garage Spaces | 1 |
| Architectural Style | Ranch |
| Pool Features | None |
| Construction Materials | Aluminum Siding |
| Year Built | 1947 |
| Levels | One |
| Property Subtype | Stick/Site Built |
| County | Forsyth |
| Property Type | Residential |
| HOA | No |
| Subdivision Name | Ardmore |
| Total Rooms | 7 |
| Full Baths | 2 |
| Status | Active |
| Directions | On the southwest corner of Knollwood St and Maplewood Ave. |
| City | Winston-Salem |
| Tax Annual Amount | 3338.7 |
| Structure Type | House |
| Standard Status | Active |
| Attic Description | Access Only |
| Pool Y/N | No |
| Heated Finished SqFt Below Grade | 482 |
Interior Features
| Interior Amenities | Arched Doorways,Dead Bolt(s) |
|---|---|
| Basement | Partially Finished,Basement |
| Flooring | Vinyl,Wood |
| Total Fireplaces | 2 |
| Fireplace Features | Living Room,Playroom |
| Above Grade Finished Area | 1188 |
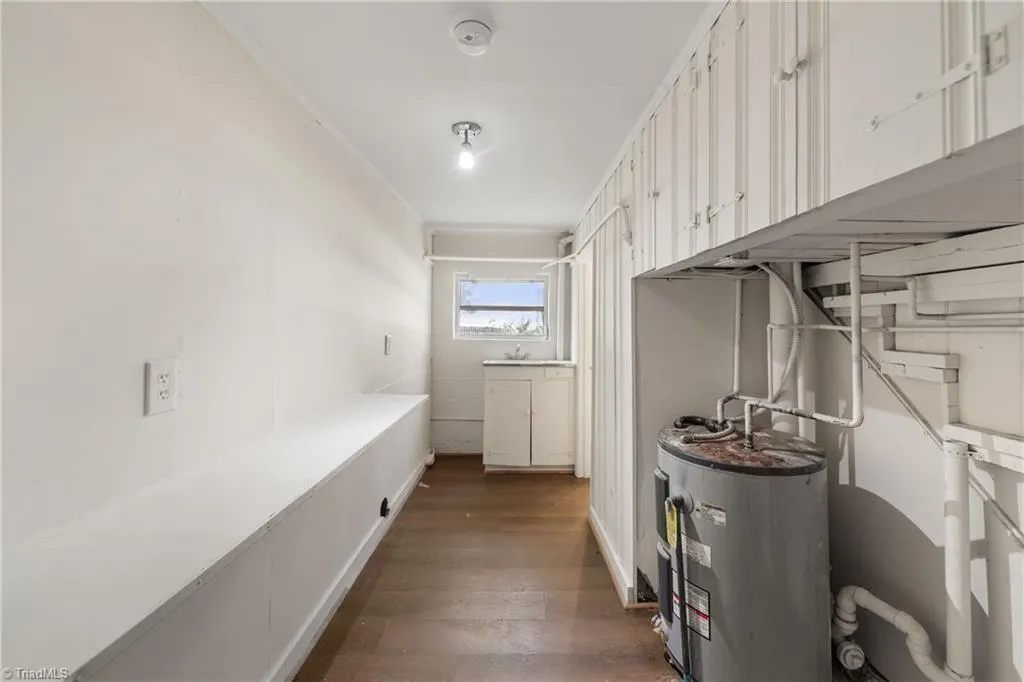
| Laundry Features | Dryer Connection,In Basement,Washer Hookup |
| Total Bedrooms | 3 |
| Below Grade Finished Area | 482 |
| Main Level Bathrooms | 1 |
| Total Baths | 2 |
| RoomBasementArea | 1092 |
| Energy Features | Storm Windows |
| Heating Fuel | Natural Gas |
| Water Heater | Electric |
| Primary On Main | Yes |
| Unfinished Square Feet Basement | 610 |
Exterior Features
| Exterior Amenities | Garden |
|---|---|
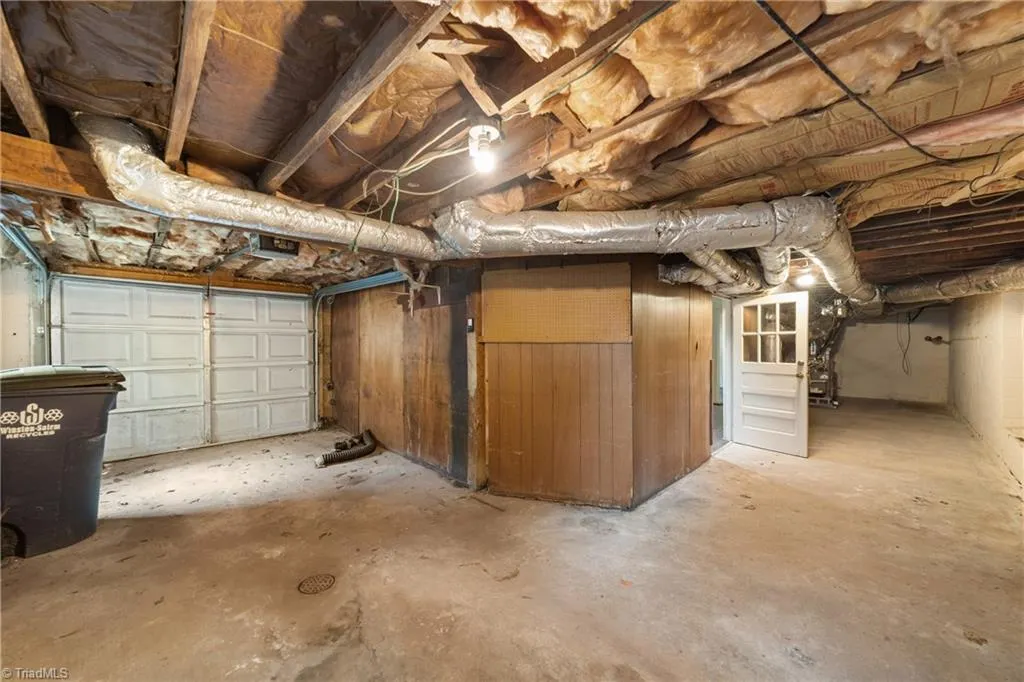
| Parking Features | Driveway,Garage,Garage Door Opener,Basement |
| Lot Features | City Lot,Partially Cleared,Partially Wooded |
| Water Source | Public |
| Building Area Total | 2280 |
| Lot Dimensions | 53 x 150 x 63.64 x 150.3 |
| Lot Size Acres | 0.2 |
| Garage Description | Basement Garage |
Amenities
- Foreclosure
- Views
- Short Sale
- New Construction
- Adult 55+
- Lease To Own
- No HOA Fees
- Furnished
- Primary On Main
- Air Conditioning
- Seller Finance
- Green
- Fixer Upper
- Horse
- Golf
- Fireplace
- Deck
- Garage
- Basement
- Pool
Property vs Single Family Average in 27103
Price
Taxes
Year Built
Visits
In The Neighborhood
Just Listed
Greensboro
$ 190,000
- Type
- Single Family
- Size
- 801 SqFt
- Rooms
- 2 Beds + 1 Baths
 Berkshire Hathaway HomeServices Yost & Little Realty 336-272-0151
Just Listed
Winston-Salem
$ 299,000
- Type
- Single Family
- Size
- 1,359 SqFt
- Rooms
- 2 Beds + 2.5 Baths
Berkshire Hathaway HomeServices Carolinas Realty 336-768-3300
Open House
Winston-Salem
$ 329,000
- Type
- Single Family
- Size
- 1,232 SqFt
- Rooms
- 2 Beds + 1.5 Baths
Keller Williams Realty Elite 336-283-8691
Winston-Salem
$ 590,000
- Type
- Single Family
- Size
- 3,014 SqFt
- Rooms
- 4 Beds + 4 Baths
John Kennedy Realty LLC 336-399-5435
Winston-Salem
$ 285,000
- Type
- Single Family
- Size
- 994 SqFt
- Rooms
- 3 Beds + 1 Baths
Keller Williams Realty Elite 336-283-8691
Winston-Salem
$ 499,000
- Type
- Single Family
- Size
- 2,768 SqFt
- Rooms
- 4 Beds + 3 Baths
Realty One Group Results 336-262-3111
Winston-Salem
$ 329,900
- Type
- Single Family
- Size
- 1,493 SqFt
- Rooms
- 3 Beds + 2 Baths
Howard Hanna Allen Tate - Winston Salem 336-778-3990
Winston-Salem
$ 414,900
- Type
- Single Family
- Size
- 1,682 SqFt
- Rooms
- 4 Beds + 2 Baths
Triad's Finest Real Estate by eXp Realty 336-209-3382
Winston-Salem
$ 399,900
- Type
- Single Family
- Size
- 1,539 SqFt
- Rooms
- 3 Beds + 2 Baths
Keller Williams Realty Elite 336-283-8691
Winston-Salem
$ 319,000
- Type
- Single Family
- Size
- 1,434 SqFt
- Rooms
- 3 Beds + 1.5 Baths
Keller Williams Realty Elite 336-283-8691
Winston-Salem
$ 429,900
- Type
- Single Family
- Size
- 2,447 SqFt
- Rooms
- 3 Beds + 2.5 Baths
Blue Door Group Real Estate 336-747-3245
Winston-Salem
$ 419,900
- Type
- Single Family
- Size
- 1,394 SqFt
- Rooms
- 4 Beds + 2 Baths
Brick & Brass Realty LLC 336-705-8861
