

Address
128 Rocky Maple Drive, King, NC
Price
$ 329,990
Property Attributes
- MLS#1230561
- TypeSingle Family
- Listing Status Active
- CountySTOKES
- CityKing
- NeighborhoodMaple Leaf
- Zip27021
- StyleTransitional
- Year Built2026
- Taxes$ 3785
- Price$ 329,990
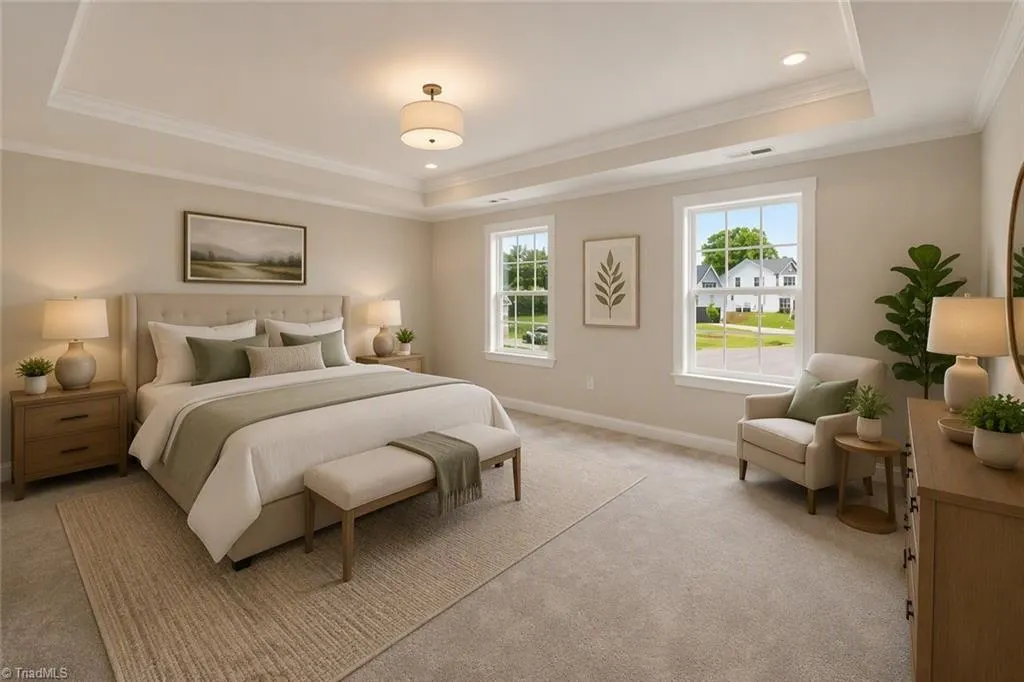
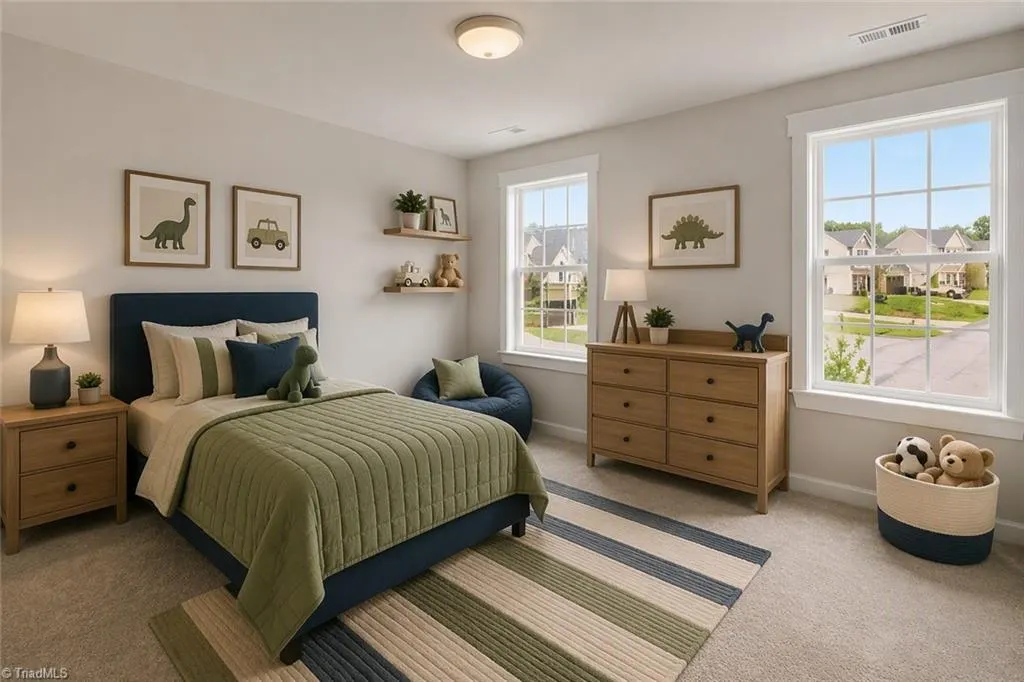
- Bedrooms4
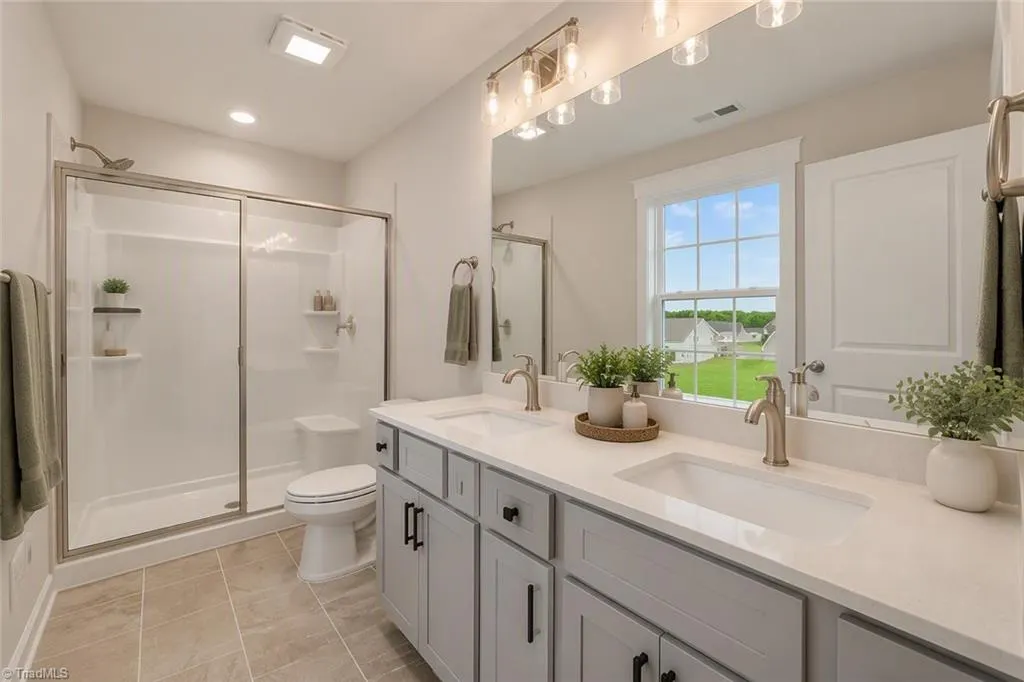
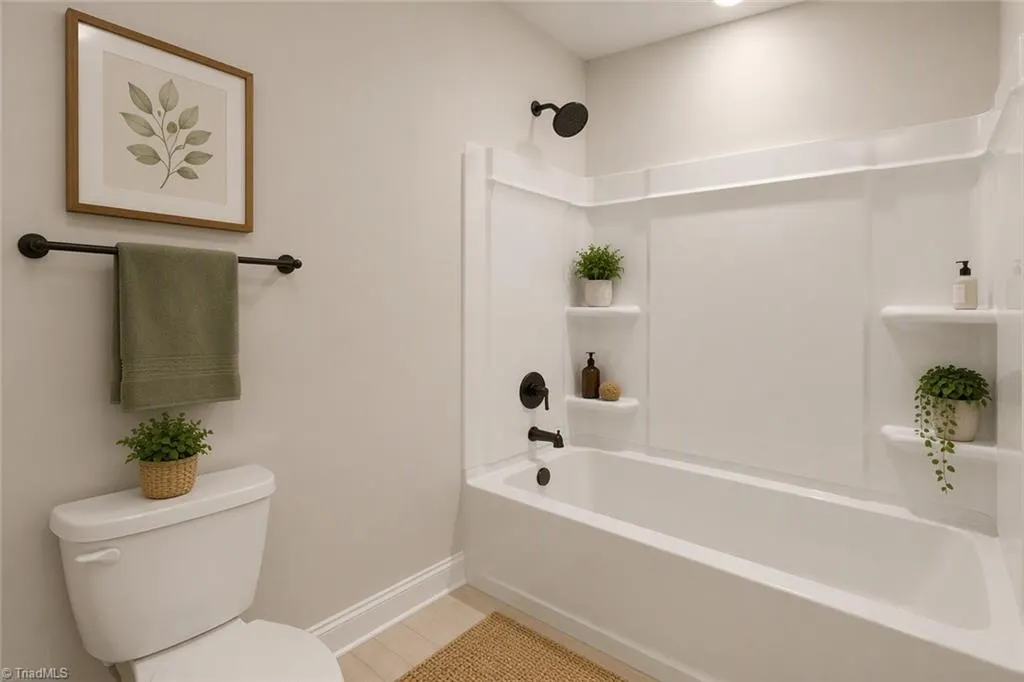
- Full Bathrooms2
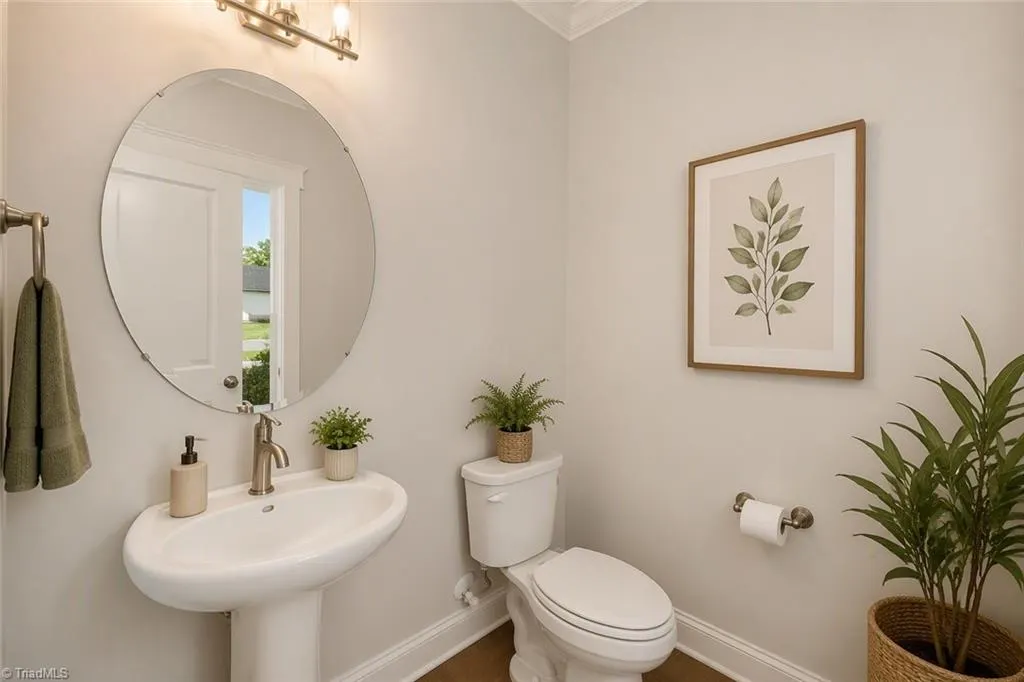
- Half Bathrooms1
- Sqr Footage1941
- Lot Size1.77 Acres
Data Source:
Triad MLS (TRIADMLS)
Property Description
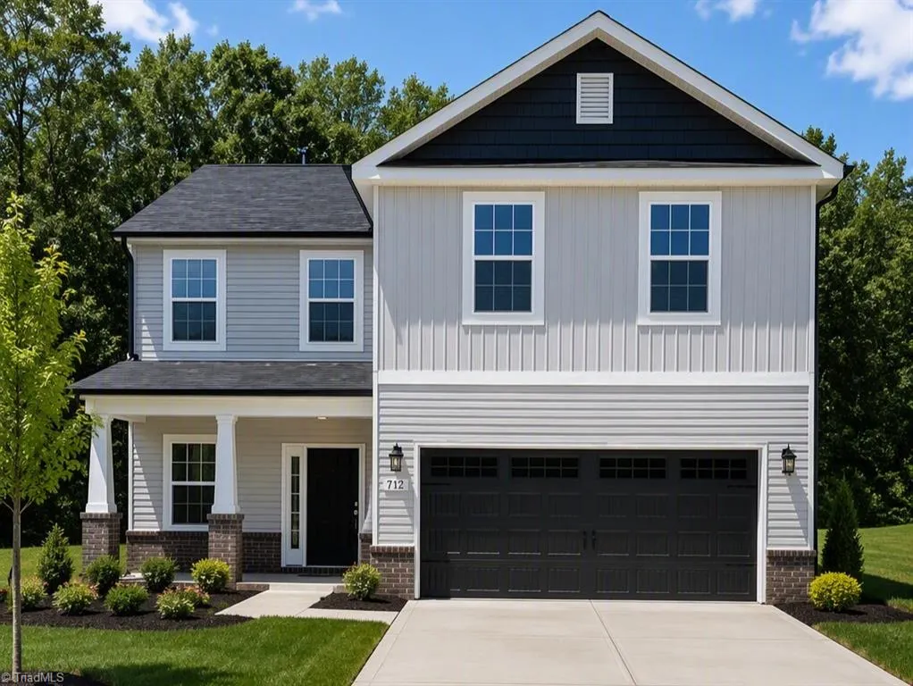
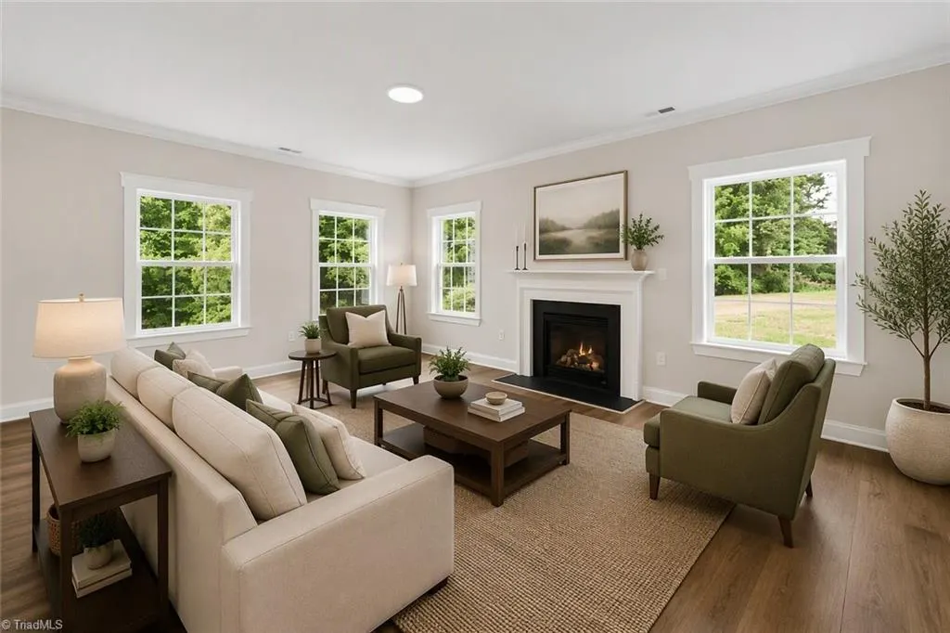
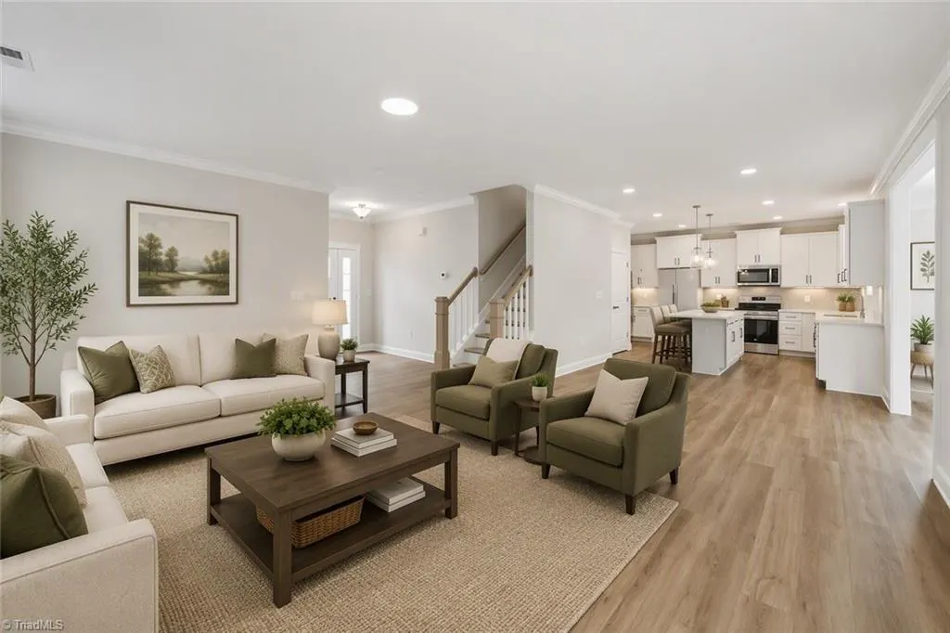
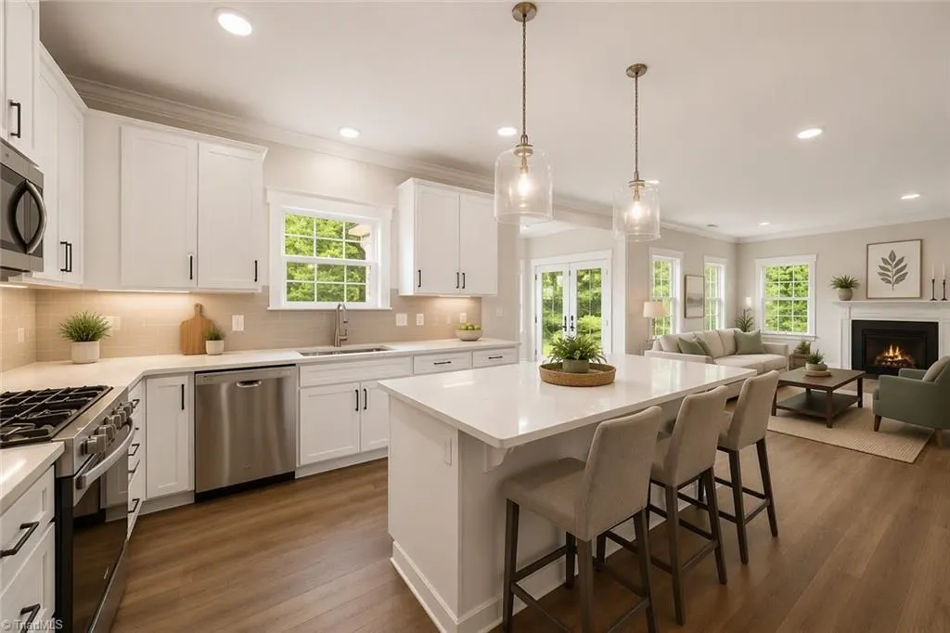
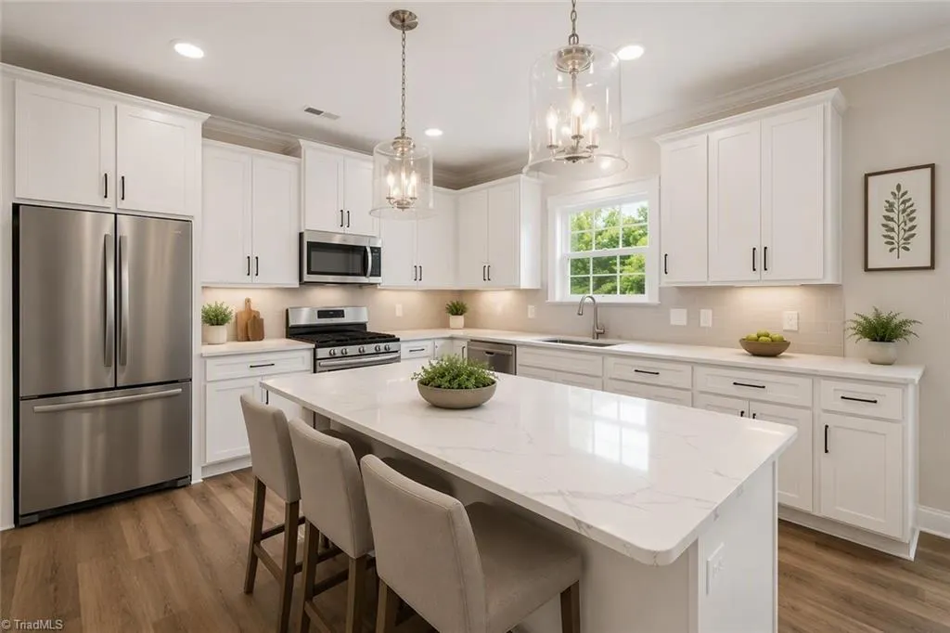
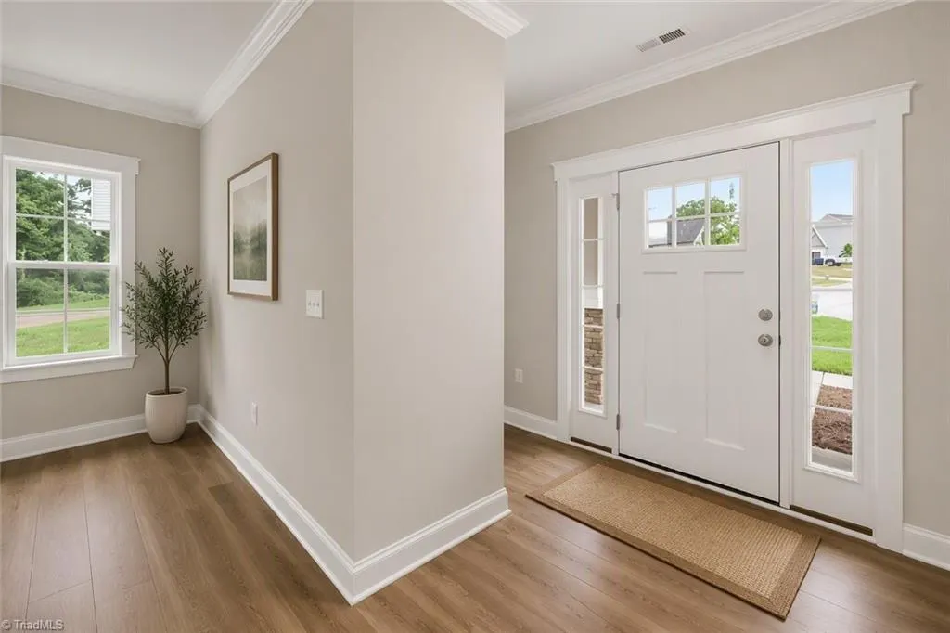
CLOSE OUT OPPORTUNITY IN MAPLE LEAF FARM! This move-in-ready, four bedroom, two and a half bath home offers approximately 1,941 square foot of thoughtfully designed living space at an exceptional King value. The open concept main level is ideal for everyday living and entertaining, while the flexible bedroom layout provides room for guests, a home office or a growing household. Enjoy a manageable low maintenance backyard and the peace of mind of owning a brand new home. Ask about available closing cost or financing incentives with the preferred lender. Only two Stanly Martin homes remain!
| Elementary School | Middle School | High School |
|---|---|---|
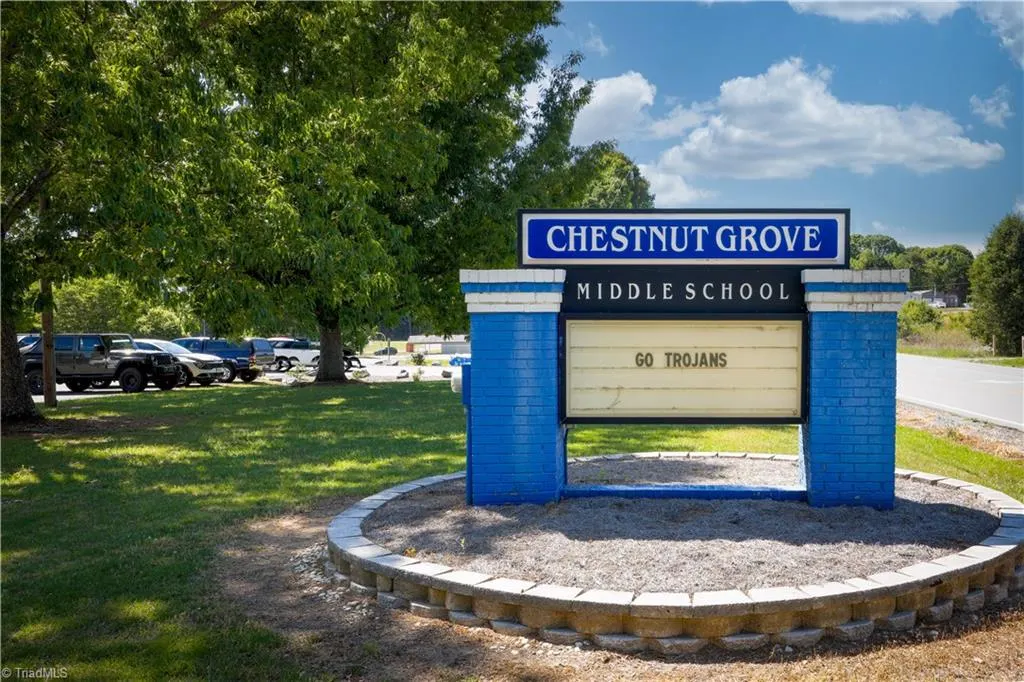
| Poplar Springs Elementary School | Chestnut Grove Middle School | West Stokes High School |
| Price History | |
|---|---|
| 8/9/2026 | Listed $0 |
General Features
| Sewer | Public Sewer |
|---|---|
| Heating | Forced Air,Natural Gas |
| Cooling | Central Air |
| Appliances | Microwave,Dishwasher,Disposal,Free-Standing Range,Gas Water Heater,Tankless Water Heater |
| Development Status | To Be Constructed |
| Zoning | RS-15 |
| Garage Spaces | 2 |
| Architectural Style | Transitional |
| Pool Features | None |
| Security Features | Carbon Monoxide Detector(s) |
| Construction Materials | Brick,Vinyl Siding |
| Year Built | 2026 |
| Levels | Two |
| Property Subtype | Stick/Site Built |
| County | Stokes |
| New Construction | Yes |
| Property Type | Residential |
| HOA | No |
| Subdivision Name | Maple Leaf |
| Full Baths | 2 |
| Status | Active |
| Directions | 52 N to RJR exit,take a left off the exit,go approx. 0.5 mile,turn right at the 4 way stop and the community is on the left. |
| High School | West Stokes |
| City | King |
| Elementary School | Poplar Springs |
| Tax Annual Amount | 3785 |
| Middle/Junior High School | Chestnut Grove |
| Structure Type | House |
| Standard Status | Active |
| Pool Y/N | No |
Interior Features
| Interior Amenities | Dead Bolt(s),Kitchen Island,Pantry |
|---|---|
| Flooring | Carpet,Tile,Vinyl |
| Total Fireplaces | 1 |
| Fireplace Features | Gas Log,Great Room |
| Above Grade Finished Area | 1941 |
| Half Baths | 1 |
| Laundry Features | Dryer Connection,Laundry Room,Washer Hookup |
| Total Bedrooms | 4 |
| Main Level Bathrooms | 1 |
| Total Baths | 3 |
| Heating Fuel | Natural Gas |
| Water Heater | Gas,Tankless |
| Primary On Main | No |
Exterior Features
| Parking Features | Driveway,Garage,Garage Door Opener,Attached |
|---|---|
| Water Source | Public |
| Foundation Details | Slab |
| Building Area Total | 1941 |
| Lot Size Acres | 1.77 |
| Garage Description | Attached Garage |
Amenities
- Foreclosure
- Views
- Short Sale
- New Construction
- Adult 55+
- Lease To Own
- No HOA Fees
- Furnished
- Primary On Main
- Air Conditioning
- Seller Finance
- Green
- Fixer Upper
- Horse
- Golf
- Fireplace
- Deck
- Garage
- Basement
- Pool
Property vs Single Family Average in 27021
Price
Taxes
Year Built
Visits

