
Address
2112 Kello Drive, Greensboro, NC
Price
$ 305,000
Property Attributes
- MLS#1229676
- TypeSingle Family
- Listing Status Active
- CountyGUILFORD
- CityGreensboro
- NeighborhoodLawndale Estates
- Zip27455
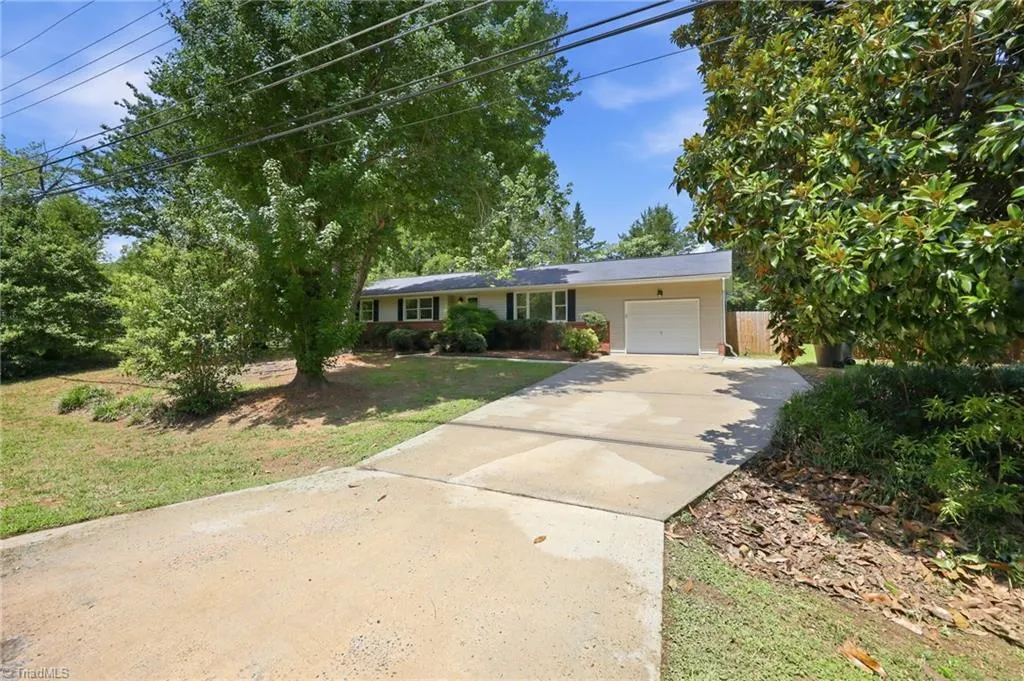
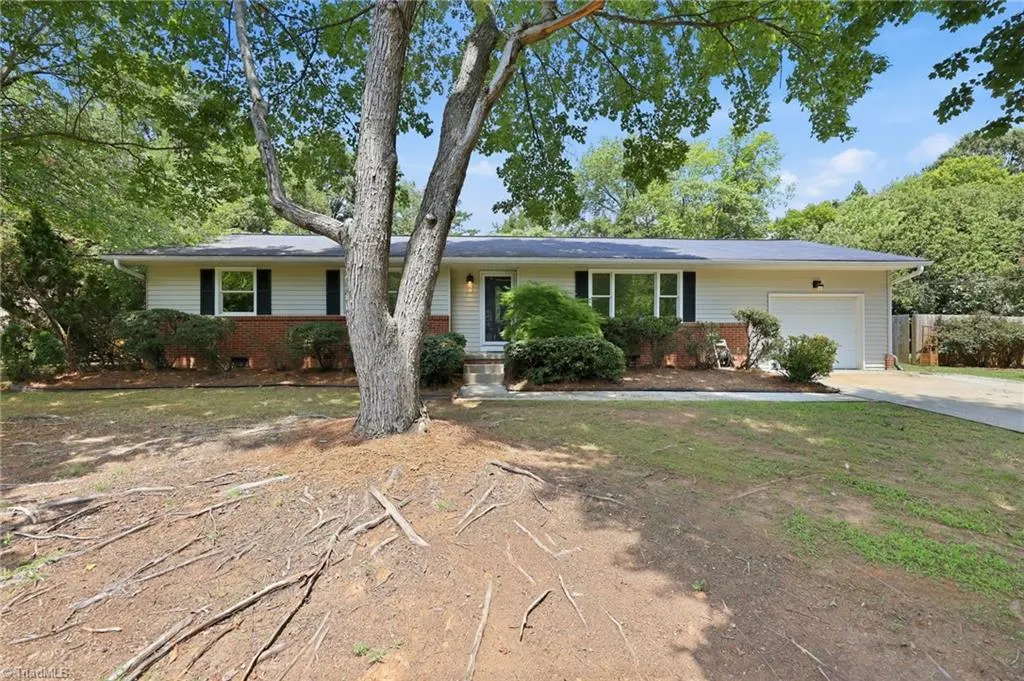
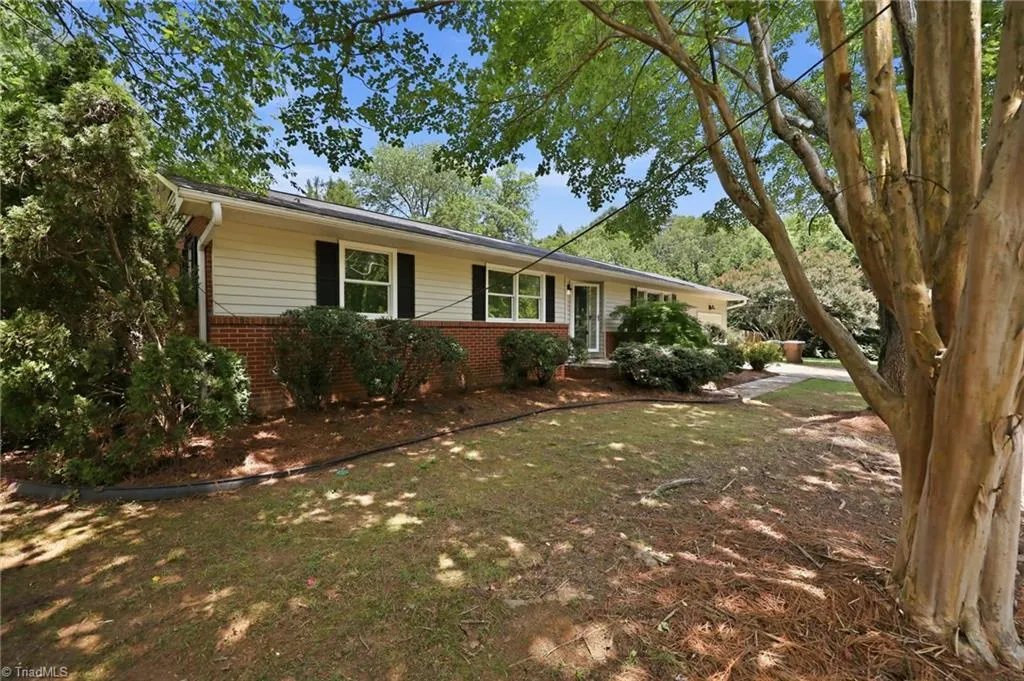
- StyleRanch
- Year Built1961
- Taxes$ 2930
- Price$ 305,000
- Bedrooms3
- Full Bathrooms2
- Half Bathrooms0
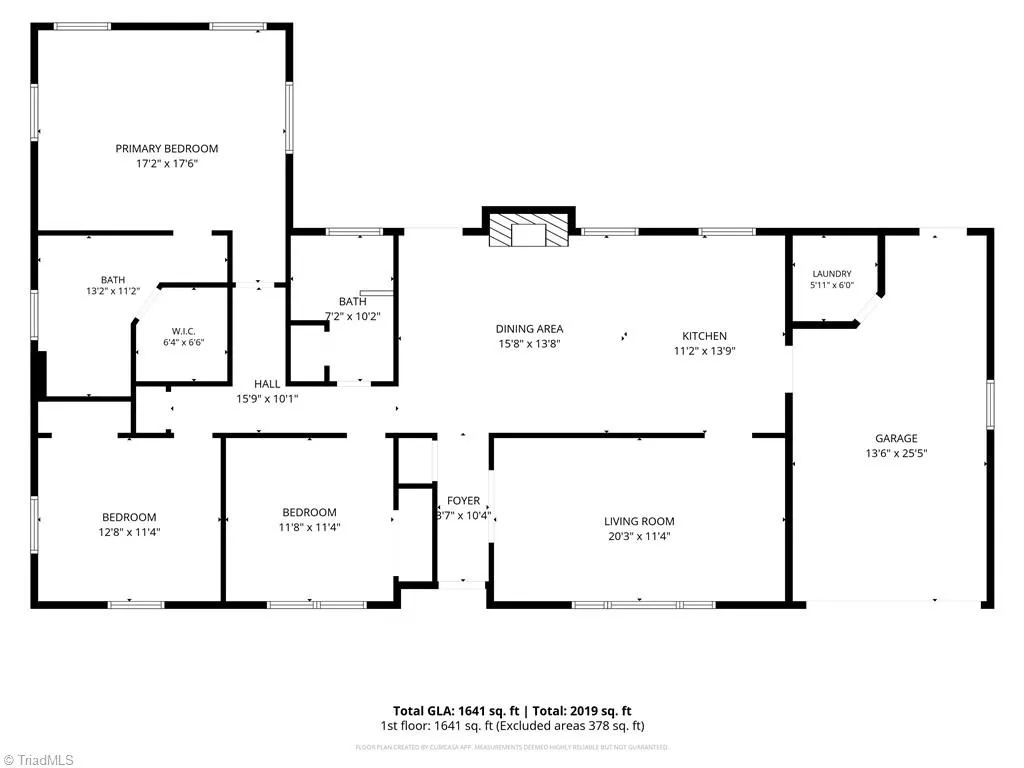
- Sqr Footage1641
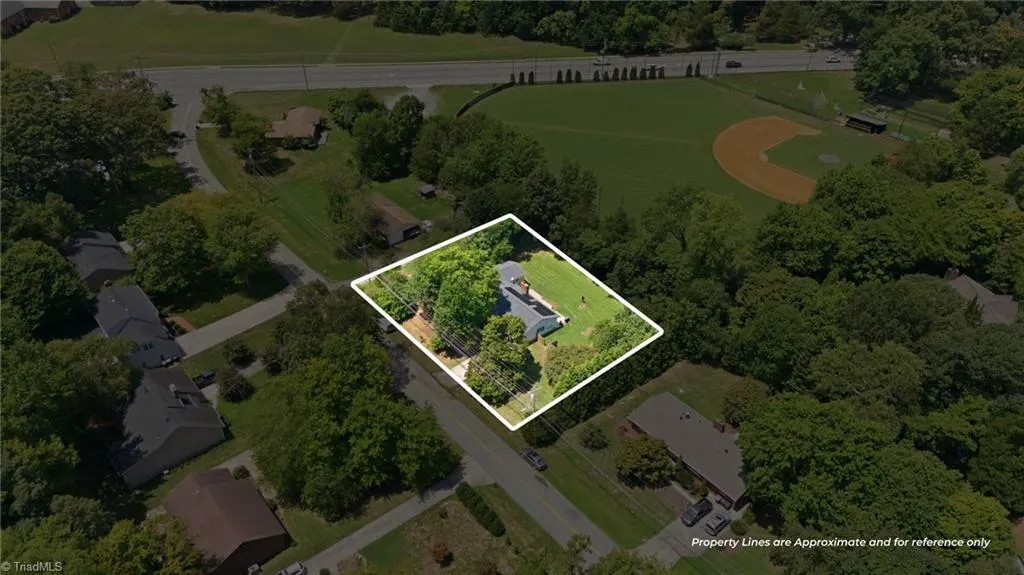
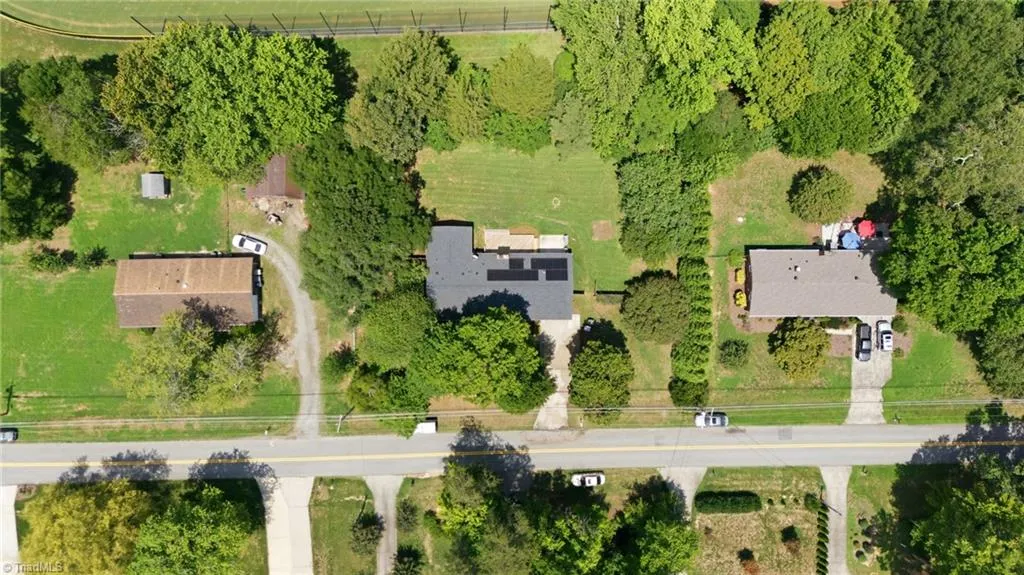
- Lot Size0.46 Acres
Data Source:
Triad MLS (TRIADMLS)
Property Description
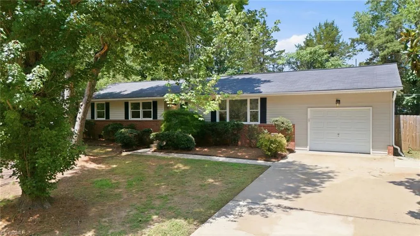
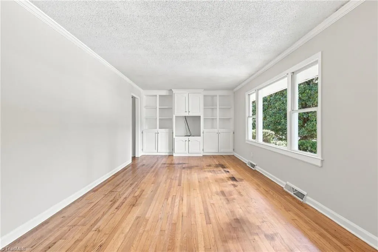
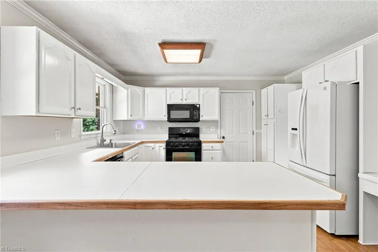
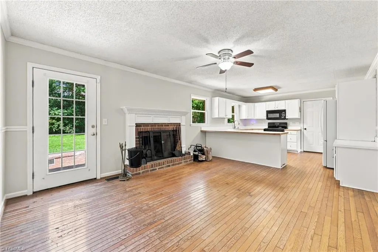
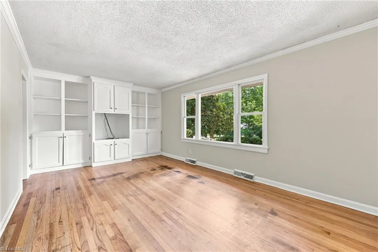
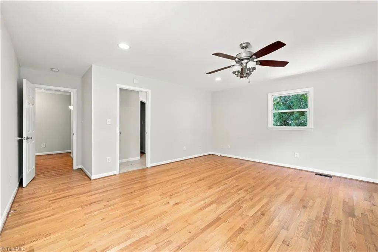
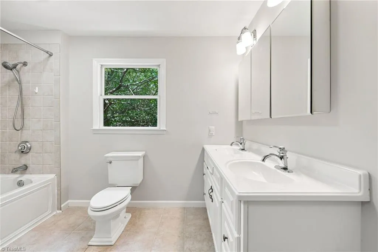
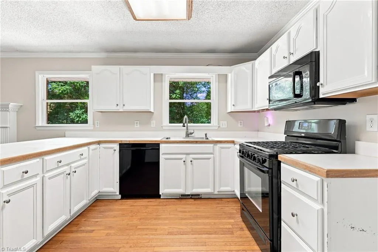
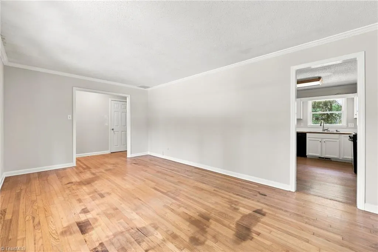
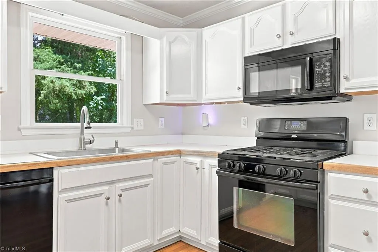
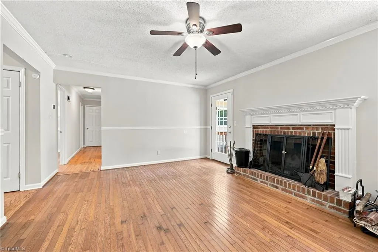
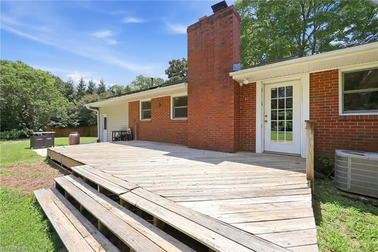
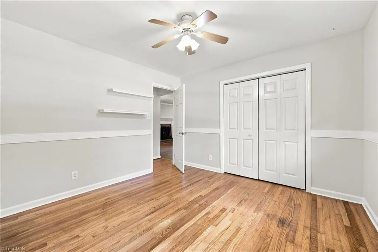
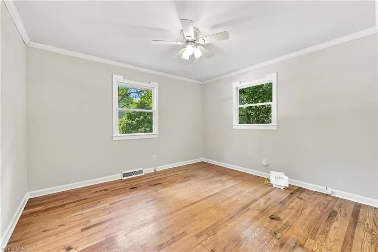
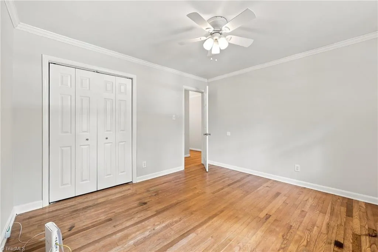
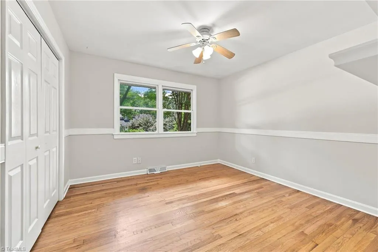
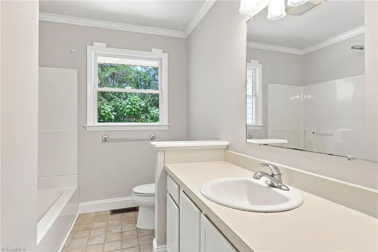
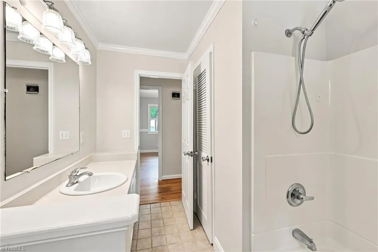
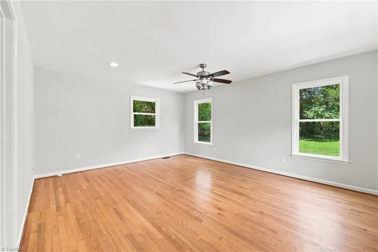
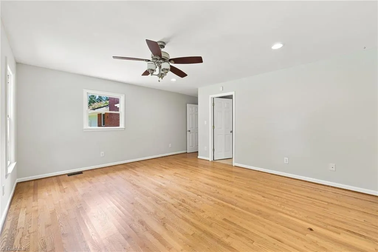
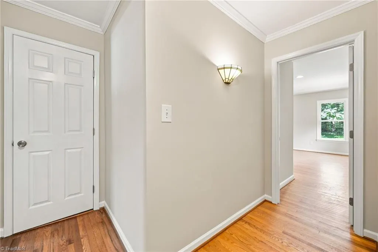
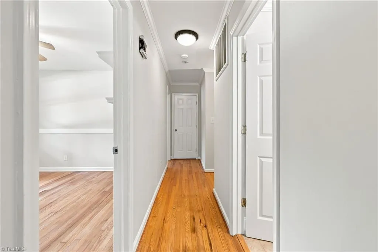
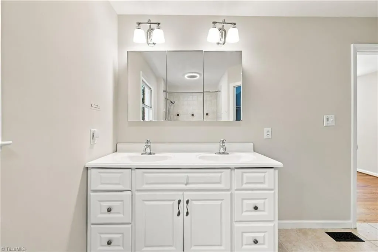
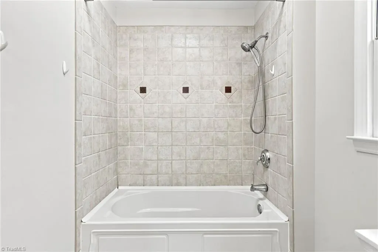
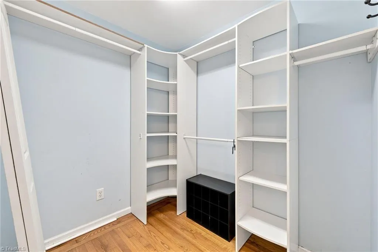
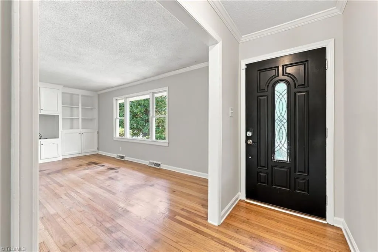
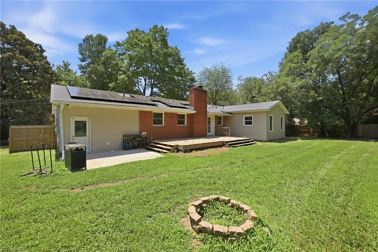
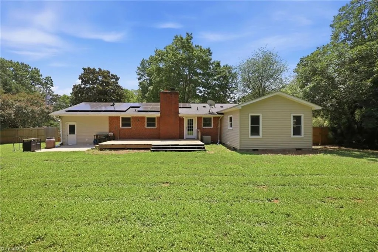
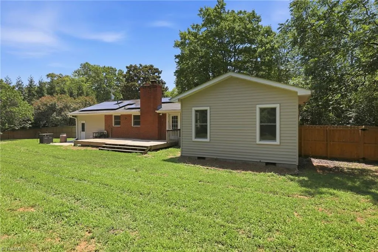
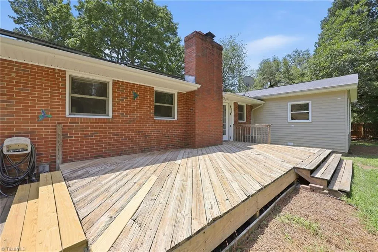
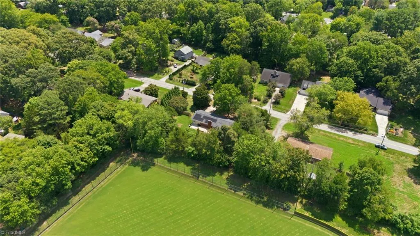
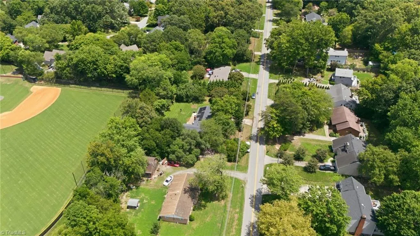
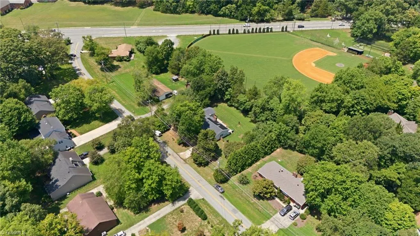
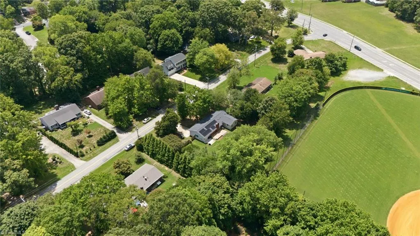
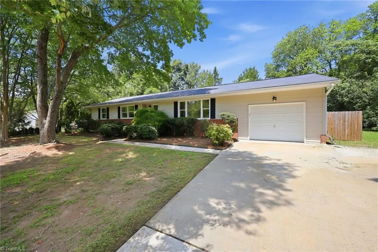
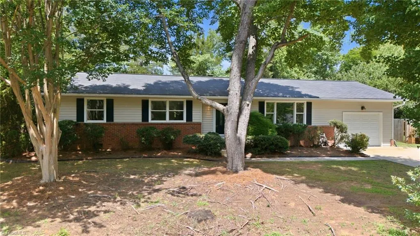
Welcome home to this 3 bed/2 bath 1 level Brick home. Move in ready condition! Hardwood floors throughout except bathrooms. Large rooms, mature trees, 1 car garage and fully fenced yard with oversized back deck. Primary bedroom features a huge walk-in closet and lg primary bath with double vanities and tile flooring. Large kitchen with an abundance of counterspace and dining area with wood burning fireplace. Home also features solar panels lowering monthly electric bill. Close to the Urban Loop and shopping.
| Elementary School | Middle School | High School |
|---|---|---|
| Jesse Wharton Elementary School | Mendenhall Middle School | Page High School |
| Price History | |
|---|---|
| 7/31/2026 | Listed $310,000 |
| 9/10/2026 | 2$305,000 |
General Features
| Sewer | Public Sewer |
|---|---|
| Heating | Forced Air,Electric,Natural Gas |
| Cooling | Central Air |
| Appliances | Microwave,Dishwasher,Free-Standing Range |
| Zoning | R-3 |
| Garage Spaces | 1 |
| Architectural Style | Ranch |
| Pool Features | None |
| Security Features | Smoke Detector(s) |
| Construction Materials | Brick,Vinyl Siding |
| Year Built | 1961 |
| Levels | One |
| Property Subtype | Stick/Site Built |
| County | Guilford |
| Property Type | Residential |
| HOA | No |
| Subdivision Name | Lawndale Estates |
| Total Rooms | 8 |
| Full Baths | 2 |
| Status | Active |
| Directions | Take W Friendly Ave to N Eugene Street. Continue on N Eugene St to Battleground Avenue. Follow Battleground Ave and Lawndale Drive to Kello Drive. Turn right onto Kello Drive. House will be on the le |
| High School | Page |
| City | Greensboro |
| Listing Terms | Cash,Conventional,FHA,VA Loan |
| Elementary School | Jesse Wharton |
| Tax Annual Amount | 2930.86 |
| Middle/Junior High School | Mendenhall |
| Structure Type | House |
| Standard Status | Active |
| Additional School Info Zone | Verify with School Board. |
| Pool Y/N | No |
Interior Features
| Interior Amenities | Ceiling Fan(s),Dead Bolt(s),Separate Shower |
|---|---|
| Basement | Crawl Space |
| Flooring | Tile,Vinyl,Wood |
| Total Fireplaces | 1 |
| Fireplace Features | Den |
| Above Grade Finished Area | 1641 |
| Laundry Features | Dryer Connection,Main Level,Washer Hookup |
| Total Bedrooms | 3 |
| Main Level Bathrooms | 2 |
| Total Baths | 2 |
| Heating Fuel | Electric,Natural Gas |
| Water Heater | Unknown |
| Primary On Main | Yes |
Exterior Features
| Fencing | Fenced |
|---|---|
| Parking Features | Driveway,Garage,Attached |
| Lot Features | City Lot |
| Water Source | Public |
| Building Area Total | 1641 |
| Lot Size Acres | 0.46 |
| Garage Description | Attached Garage |
Amenities
- Foreclosure
- Views
- Short Sale
- New Construction
- Adult 55+
- Lease To Own
- No HOA Fees
- Furnished
- Primary On Main
- Air Conditioning
- Seller Finance
- Green
- Fixer Upper
- Horse
- Golf
- Fireplace
- Deck
- Garage
- Basement
- Pool
Property vs Single Family Average in 27455
Price
Taxes
Year Built
Visits
 © 2026 Triad MLS, Inc. All rights reserved. IDX information is provided exclusively for personal, non-commercial use, and may not be used for any purpose other than to identify prospective properties consumers may be interested in purchasing. Information is deemed reliable but not guaranteed. This site will be monitored for "scraping" and any use of search facilities of data on the site other than by potential buyers/sellers is prohibited. All Sale data is for informational purposes only and
