
Address
5106 Hedrick Drive, Greensboro, NC
Price
$ 3,999,999
Property Attributes
- MLS#1226005
- TypeSingle Family
- Listing Status Active
- CountyGUILFORD
- CityGreensboro
- NeighborhoodCarlson Farms
- Zip27410
- StyleTransitional
- Year Built1990
- Taxes$ 18825
- Price$ 3,999,999
- Bedrooms4
- Full Bathrooms5
- Half Bathrooms0
- Sqr Footage5200
- Lot Size1.59 Acres
Data Source:
Triad MLS (TRIADMLS)
Property Description
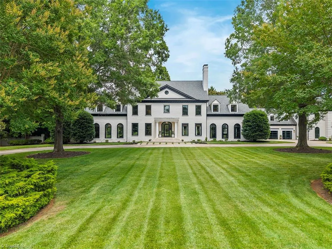
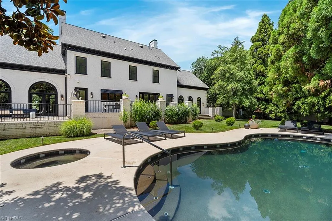
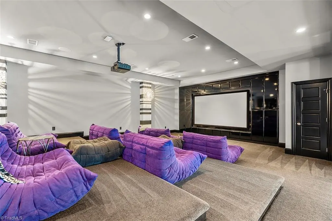
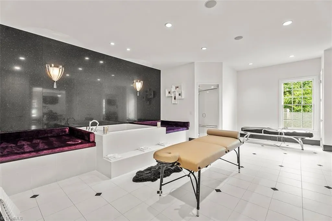
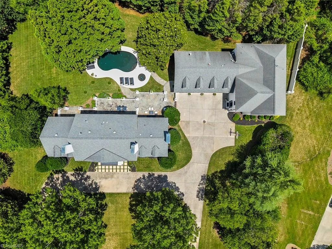
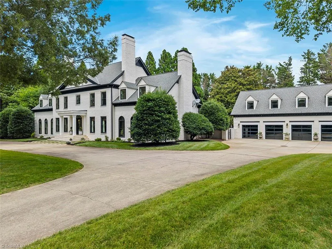
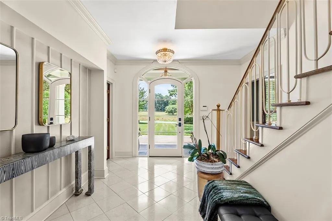
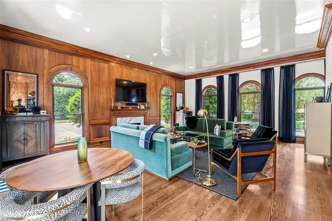
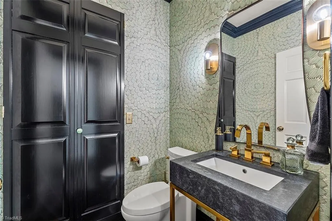
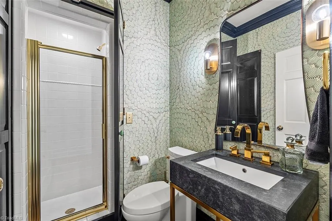
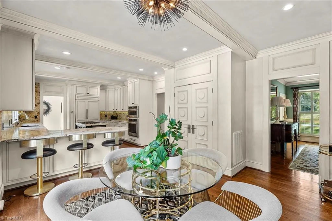
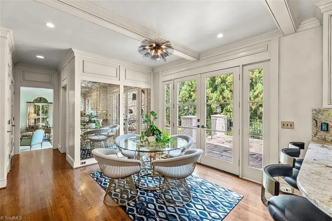
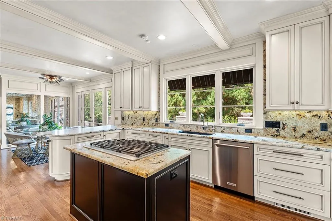
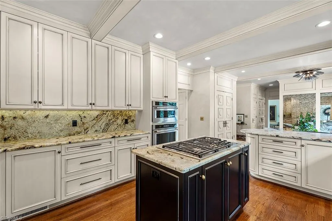
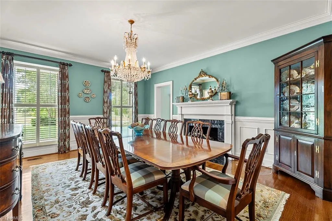
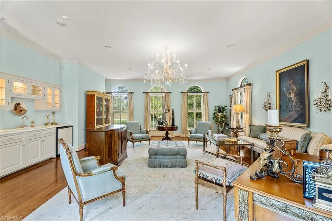
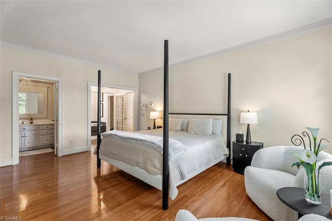
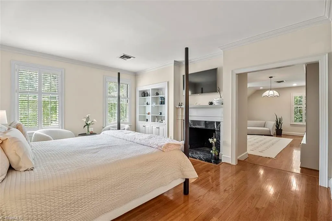
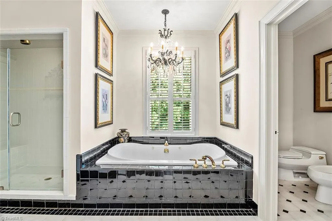
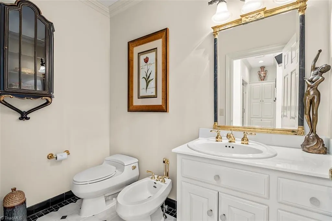
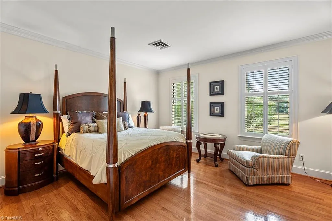
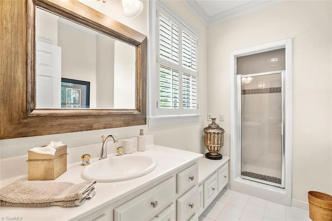
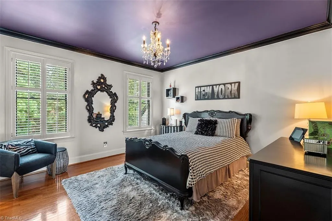
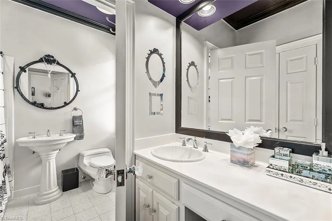
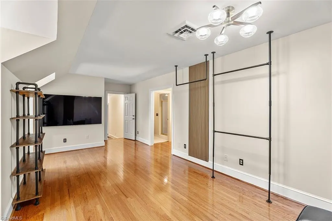
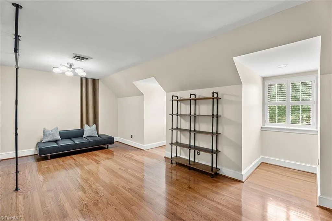
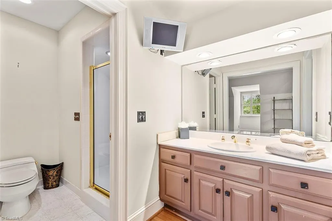
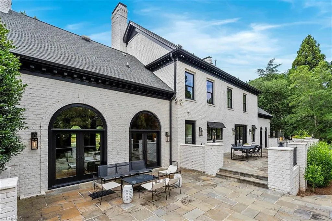
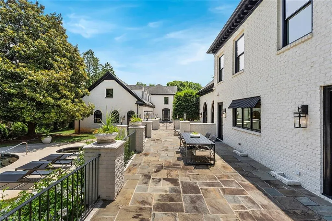
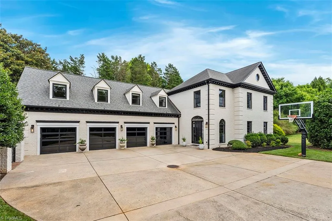
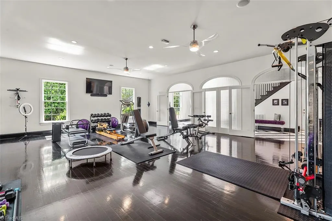
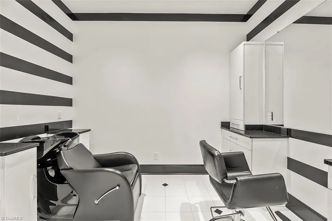
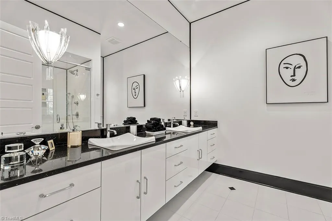
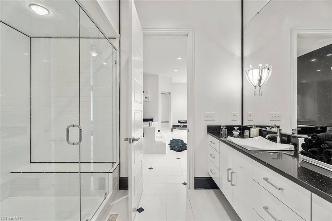
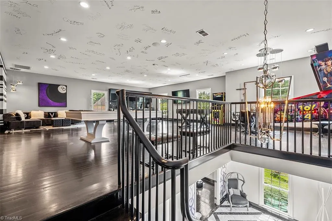
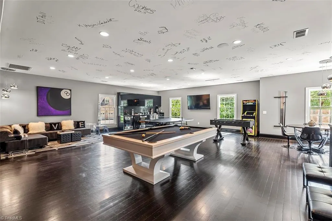
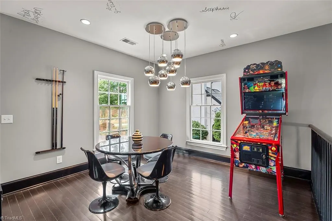
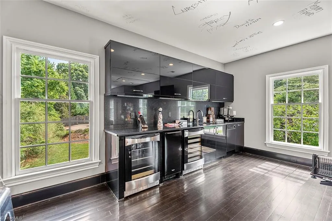
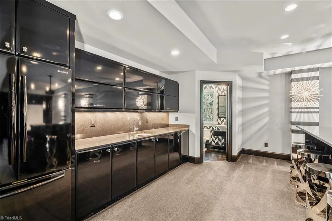
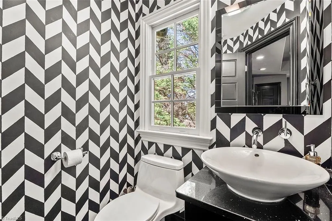
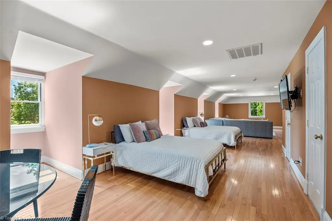
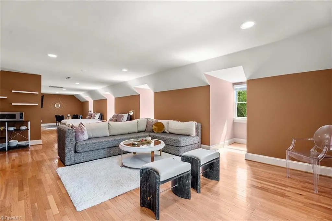
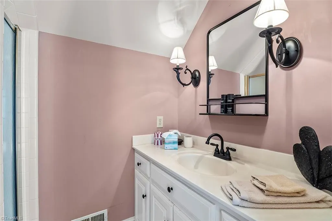
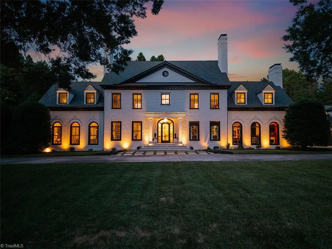
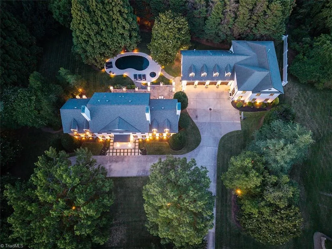
NOTE: In addition to the main residence square footage, the detached Wellness and Entertainment Home built in 2013 is 3,828 sq ft and the private suite over the 4-car garage is 856 sq ft. Situated across from GCC Carlson Farm Golf Course, 5106 Hedrick Dr is a rare offering of two distinct homes on one private lot, just minutes from Bryan Blvd, Battleground Ave, I-840 loop, and PTI Airport. The main residence offers 4 bedrooms on the second level, each with its own ensuite bathroom. Four fireplaces bring warmth throughout the home. A thoughtfully redesigned kitchen with custom cabinetry and designer finishes completes the main level. Outside, a slate patio runs the length of the home, leading down to the pool and spa. The Wellness and Entertainment Home features a fully equipped gym, personal salon, steam room, whirlpool, home theatre, bonus/game room and 1.5 baths. The suite includes its own full bath offering added privacy for guests. Two extraordinary homes. One private world.
| Elementary School | Middle School | High School |
|---|---|---|
| Summerfield Elementary School | Kernodle Middle School | Northwest High School |
| Price History | |
|---|---|
| 7/1/2026 | Listed $3,999,999 |
General Features
| Sewer | Public Sewer |
|---|---|
| Heating | Forced Air,Natural Gas |
| Cooling | Central Air |
| Appliances | Oven,Built-In Refrigerator,Microwave,Dishwasher,Disposal,Gas Cooktop,Ice Maker,Gas Water Heater |
| Zoning | RS-40 |
| Garage Spaces | 4 |
| Architectural Style | Transitional |
| Pool Features | In Ground |
| Security Features | Security Lights,Security System,Carbon Monoxide Detector(s),Smoke Detector(s) |
| Construction Materials | Brick |
| Year Built | 1990 |
| Levels | Two |
| Property Subtype | Stick/Site Built |
| County | Guilford |
| Property Type | Residential |
| HOA | No |
| Subdivision Name | Carlson Farms |
| Total Rooms | 13 |
| Full Baths | 5 |
| Status | Active |
| Directions | Traveling North on Battleground Avenue,turn left on Horse Pen Creek Road,right on Carlson Dairy Road,right on Hedrick Drive. |
| High School | Northwest |
| City | Greensboro |
| Listing Terms | Cash,Conventional |
| Elementary School | Summerfield |
| Tax Annual Amount | 18825.46 |
| Middle/Junior High School | Kernodle |
| Structure Type | House |
| Standard Status | Active |
| Attic Description | Floored Attic,Pulldown Stairs |
| Fenced | Yes |
| Pool Y/N | Yes |
| Porch Y/N | Yes |
Interior Features
| Interior Amenities | Built-in Features,Ceiling Fan(s),Kitchen Island,Separate Shower,Sound System,Wet Bar |
|---|---|
| Basement | Crawl Space |
| Flooring | Carpet,Tile,Wood |
| Total Fireplaces | 4 |
| Fireplace Features | Gas Log,Den,Dining Room,Primary Bedroom |
| Above Grade Finished Area | 5200 |
| Laundry Features | Dryer Connection,Main Level,Washer Hookup |
| Total Bedrooms | 4 |
| Main Level Bathrooms | 1 |
| Total Baths | 5 |
| Heating Fuel | Natural Gas |
| Water Heater | Gas |
| Primary On Main | No |
Exterior Features
| Exterior Amenities | Lighting,Sprinkler System |
|---|---|
| Fencing | Fenced |
| Parking Features | Driveway,Garage,Circular Driveway,Garage Door Opener,Detached |
| Lot Features | City Lot |
| Water Source | Public |
| Building Area Total | 5200 |
| Lot Size Acres | 1.59 |
| Other Equipment | Irrigation Equipment |
| Garage Description | Detached Garage |
Amenities
- Foreclosure
- Views
- Short Sale
- New Construction
- Adult 55+
- Lease To Own
- No HOA Fees
- Furnished
- Primary On Main
- Air Conditioning
- Seller Finance
- Green
- Fixer Upper
- Horse
- Golf
- Fireplace
- Deck
- Garage
- Basement
- Pool
Property vs Single Family Average in 27410
Price
Taxes
Year Built
Visits

