
Address
707 Sussex Court, Greensboro, NC
Price
$ 455,000
Property Attributes
- MLS#1223968
- TypeSingle Family
- Listing Status Active
- CountyGUILFORD
- CityGreensboro
- NeighborhoodHamilton Lakes
- Zip27410
- StyleTraditional
- Year Built1973
- Taxes$ 4112
- Price$ 455,000
- Bedrooms4
- Full Bathrooms3
- Half Bathrooms0
- Sqr Footage2568
- Lot Size0.29 Acres
Data Source:
Triad MLS (TRIADMLS)
Property Description
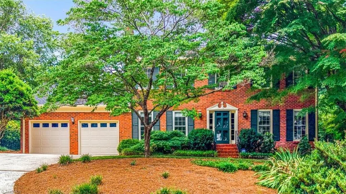
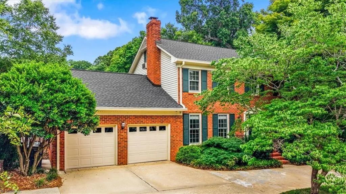
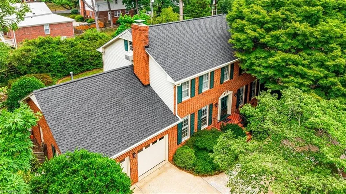
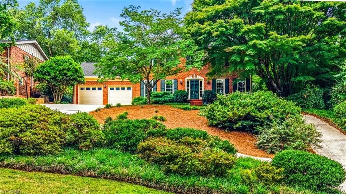
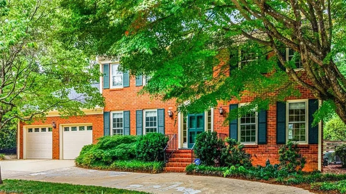
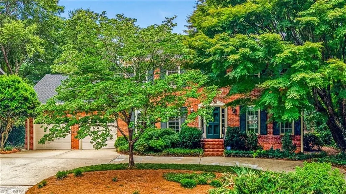
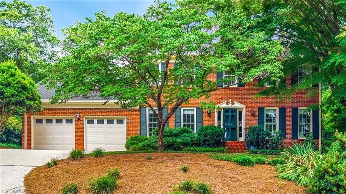
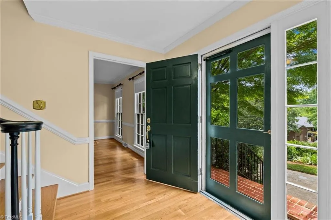
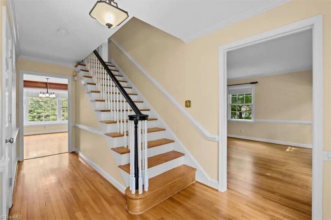
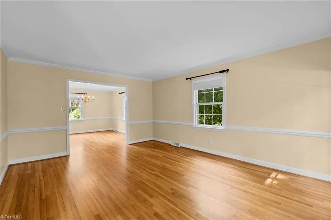
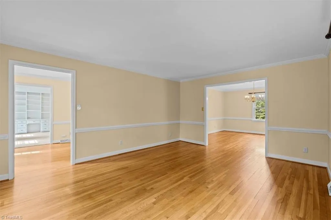
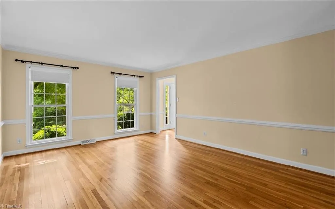
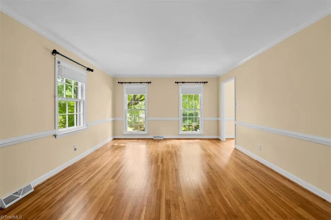
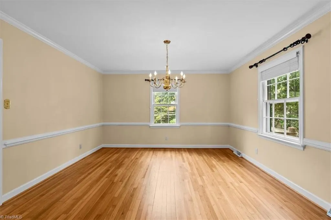
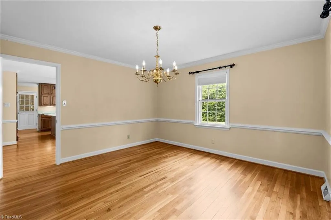
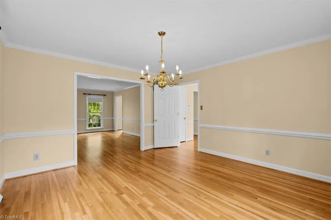
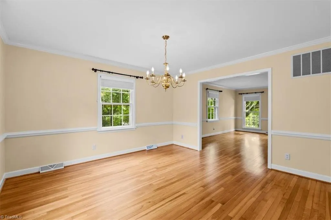
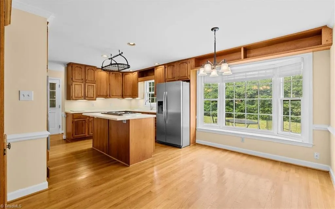
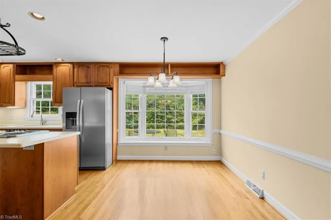
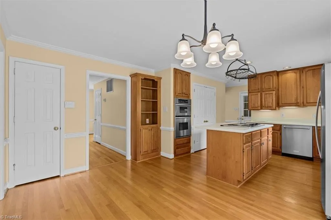
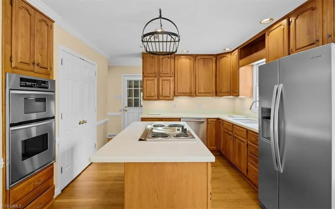
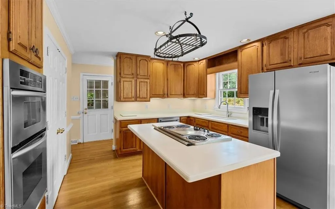
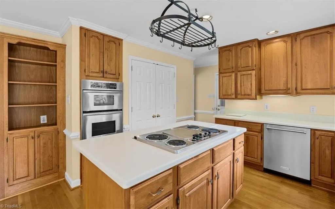
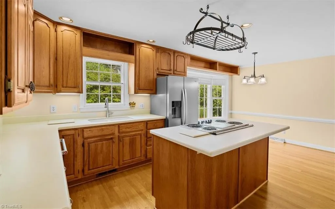
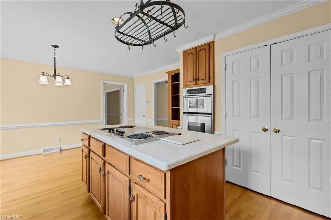
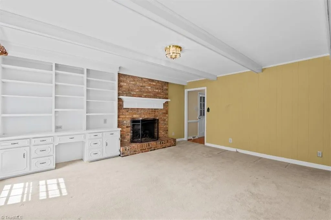
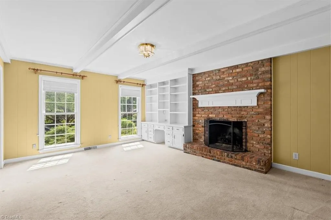
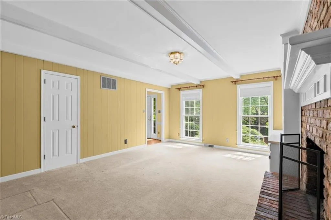
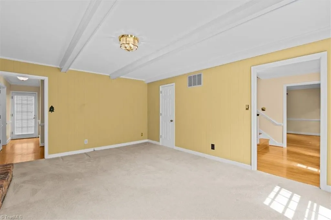
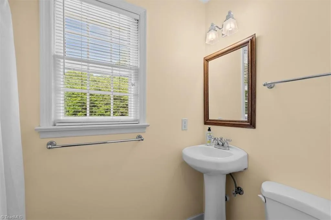
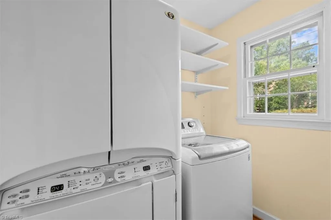
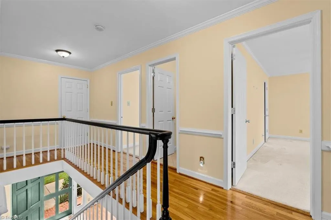
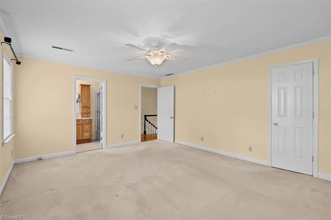
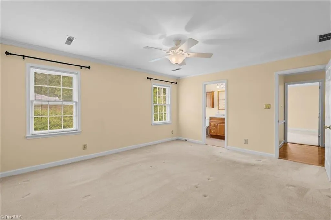
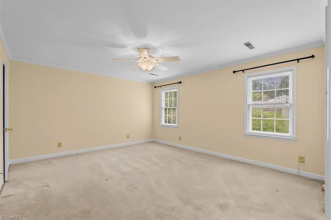
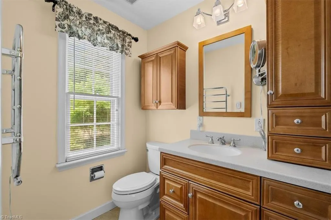
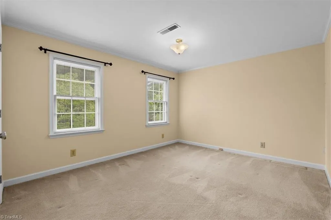
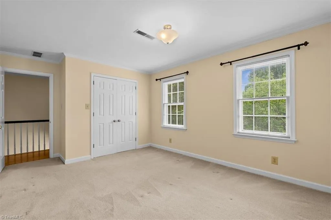
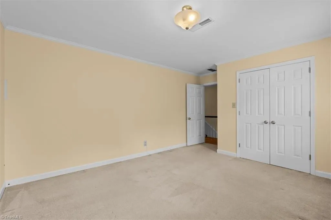
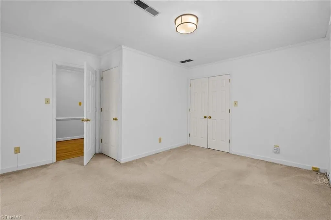
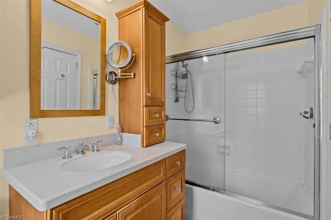
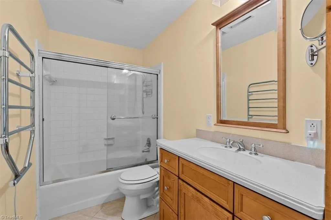
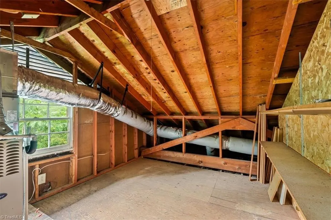
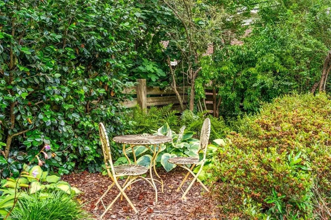
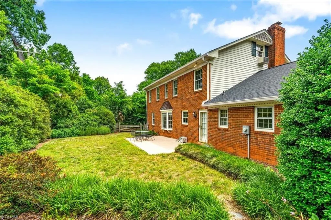
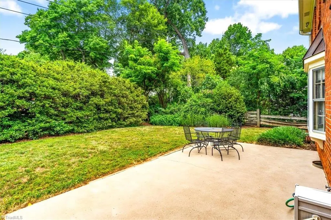
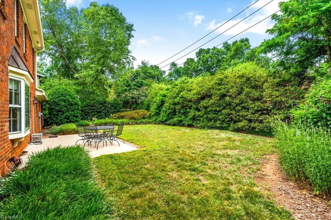
Sought after cul-de-sac lot in popular Hamilton Lakes! This well-maintained home features 4 bedrooms and 3 baths and an attached 2 car garage. Open kitchen with a laundry room and comfortable living space. Professionally landscaped with a new roof in 2023 and new HVAC in 2021. Bathrooms feature heated floors and the 2 upstairs bathrooms have heated towel racks. Walking distance to Hamilton Lakes, Park and Trails. Close to shopping, schools and easy travel throughout the Triad.
| Elementary School | Middle School | High School |
|---|---|---|
| Morehead Elementary School | Kiser Middle School | Grimsley High School |
| Price History | |
|---|---|
| 6/20/2026 | Listed $475,000 |
| 8/9/2026 | 5$455,000 |
General Features
| Sewer | Public Sewer |
|---|---|
| Heating | Forced Air,Electric,Natural Gas |
| Cooling | Central Air |
| Appliances | Oven,Dishwasher |
| Zoning | RS-12 |
| Garage Spaces | 2 |
| Architectural Style | Traditional |
| Pool Features | None |
| Construction Materials | Brick |
| Year Built | 1973 |
| Levels | Two |
| Property Subtype | Stick/Site Built |
| County | Guilford |
| Property Type | Residential |
| HOA | No |
| Subdivision Name | Hamilton Lakes |
| Total Rooms | 9 |
| Full Baths | 3 |
| Status | Active |
| Directions | West on Friendly Ave,Left on Henderson Rd.,Right on Westbourne Dr.,Left on Sussex Ct. |
| High School | Grimsley |
| City | Greensboro |
| Elementary School | Morehead |
| Tax Annual Amount | 4112 |
| Middle/Junior High School | Kiser |
| Structure Type | House |
| Standard Status | Active |
| Additional School Info Zone | VERIFY WITH SCHOOL BOARD |
| Pool Y/N | No |
Interior Features
| Interior Amenities | Built-in Features,Ceiling Fan(s),Kitchen Island,Pantry |
|---|---|
| Basement | Crawl Space |
| Flooring | Carpet,Tile,Wood |
| Total Fireplaces | 1 |
| Fireplace Features | Living Room |
| Above Grade Finished Area | 2568 |
| Laundry Features | Dryer Connection,Main Level,Washer Hookup |
| Total Bedrooms | 4 |
| Main Level Bathrooms | 1 |
| Total Baths | 3 |
| Heating Fuel | Electric,Natural Gas |
| Water Heater | Unknown |
| Primary On Main | No |
Exterior Features
| Parking Features | Garage,Paved,Driveway,Attached |
|---|---|
| Lot Features | City Lot |
| Water Source | Public |
| Building Area Total | 2568 |
| Lot Size Acres | 0.29 |
| Garage Description | Attached Garage |
Amenities
- Foreclosure
- Views
- Short Sale
- New Construction
- Adult 55+
- Lease To Own
- No HOA Fees
- Furnished
- Primary On Main
- Air Conditioning
- Seller Finance
- Green
- Fixer Upper
- Horse
- Golf
- Fireplace
- Deck
- Garage
- Basement
- Pool
Property vs Single Family Average in 27410
Price
Taxes
Year Built
Visits

