
Address
2202 Mclaughlin Drive, Greensboro, NC
Price
$ 505,000
Property Attributes
- MLS#1218450
- TypeSingle Family
- Listing Status Active
- CountyGUILFORD
- CityGreensboro
- NeighborhoodTrinity Lake
- Zip27406
- StyleTraditional
- Year Built2001
- Taxes$ 2860
- Price$ 505,000
- Bedrooms5
- Full Bathrooms4
- Half Bathrooms0
- Sqr Footage3396
- Lot Size0.43 Acres
Data Source:
Triad MLS (TRIADMLS)
Property Description
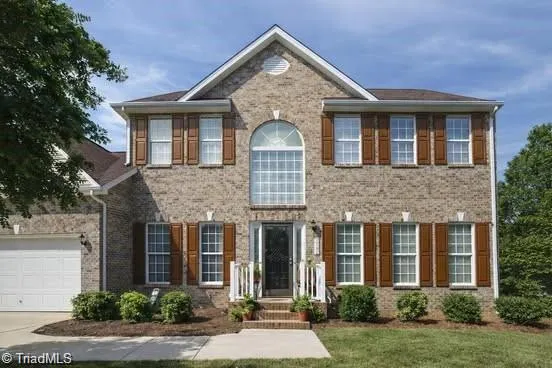
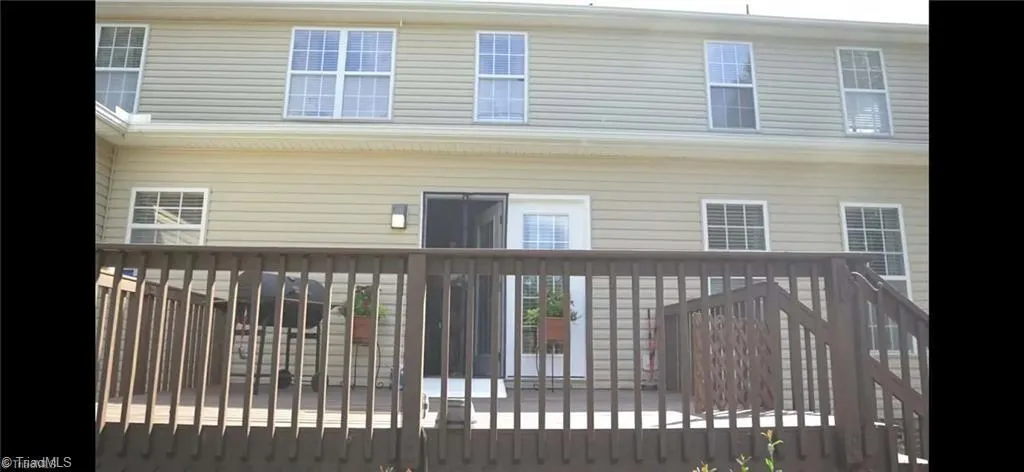
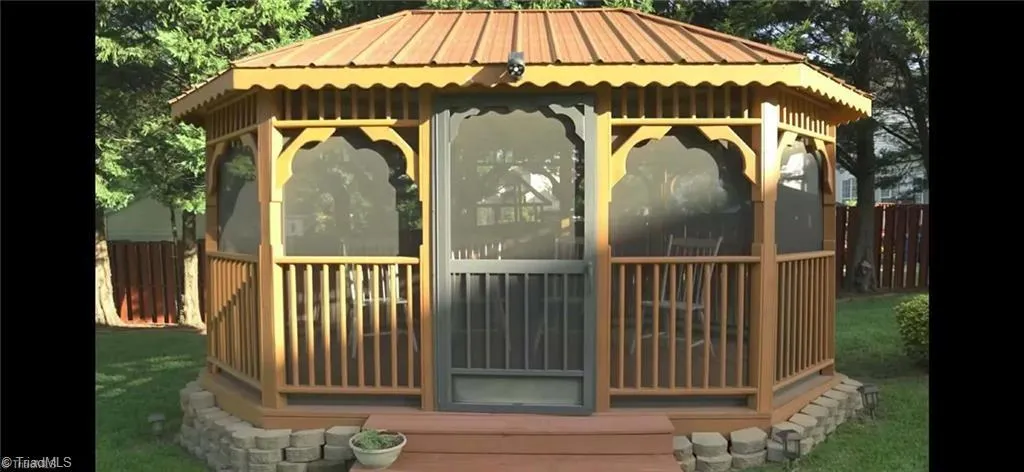
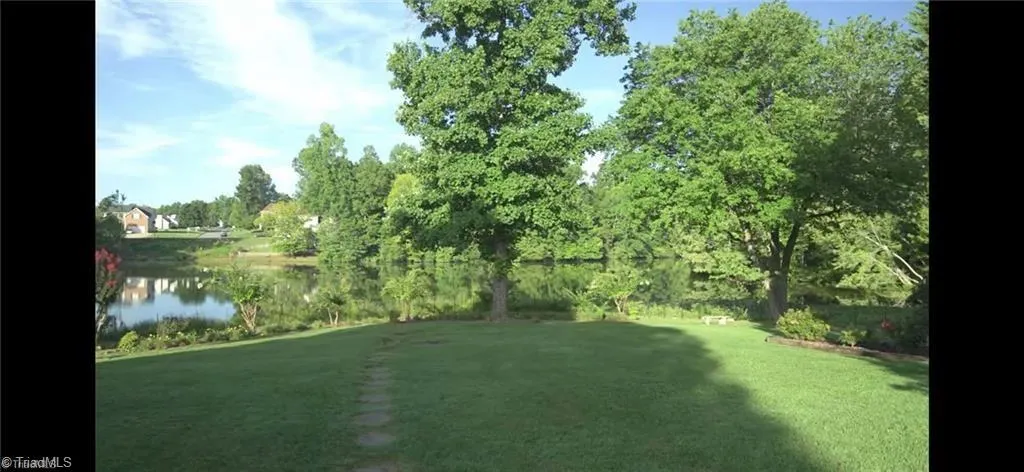
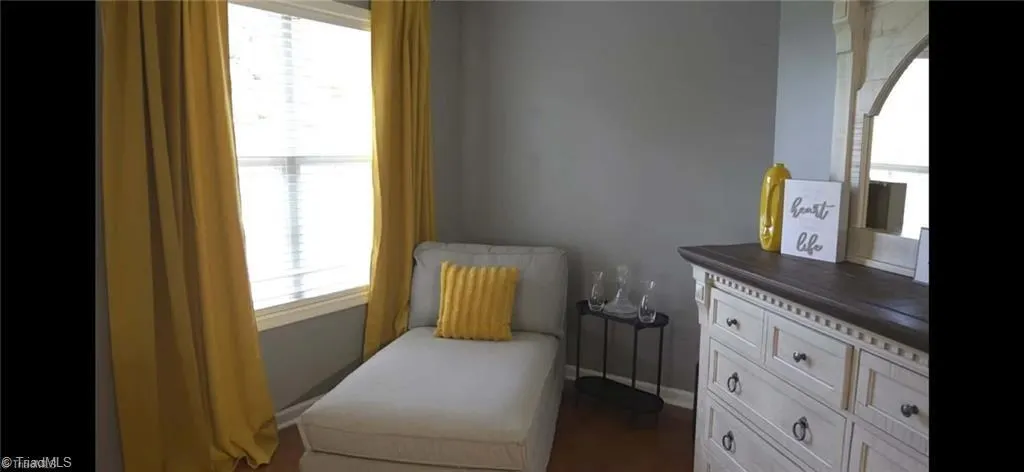
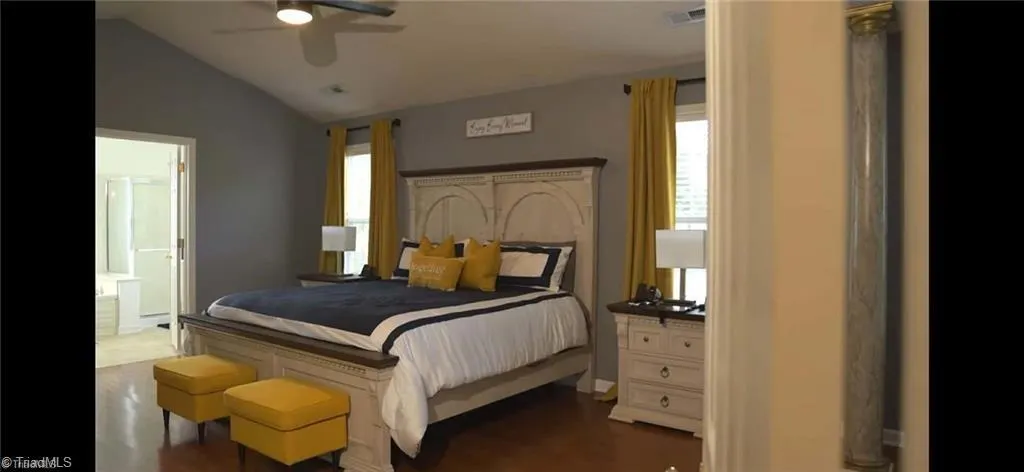
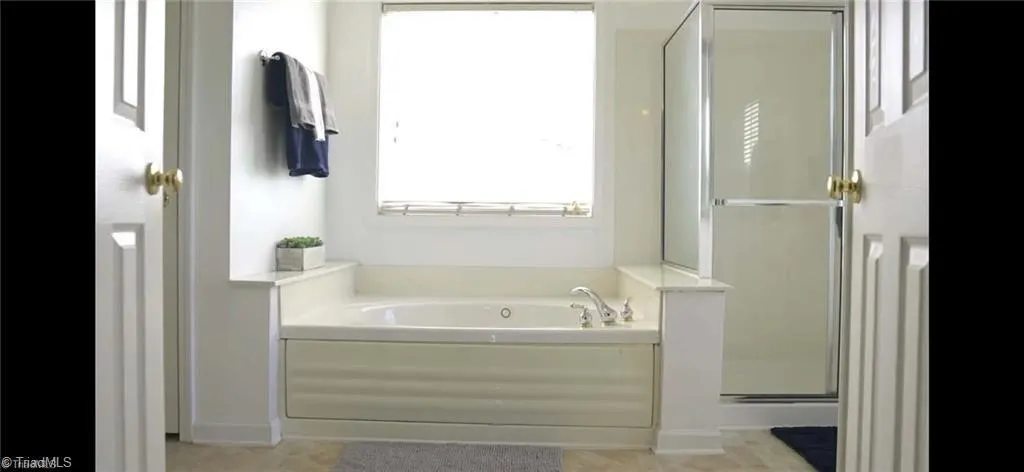
A rare lakeview gem on Aydelette Lake featuring an open-concept design with 5 bedrooms and the ultimate dream layout: two owner suites—one on the main level and one upstairs—offering unmatched privacy and flexibility. The primary suite impresses with a spacious sitting area, garden tub, separate shower, and dual walk-in closets. The bright floor plan includes a generous kitchen overlooking the great room—perfect for everyday living and entertaining. Sidewalks along the side and rear of the home provide convenient exterior access. Enjoy outdoor living on the deck or in the expansive backyard with a screened-in gazebo. Trinity Lake amenities are thoughtfully maintained for recreation and enjoyment, including walking trails, fishing from your boat or the pier, a community pool, and two tennis courts. Community events are hosted at the beautifully appointed nearly 2,600-sq-ft clubhouse, featuring a kitchen and a deck overlooking the lake. Conveniently located between I-40 & I-85.
| Price History | |
|---|---|
| 5/6/2026 | Listed $519,000 |
| 6/26/2026 | 3$505,000 |
General Features
| Sewer | Septic Tank |
|---|---|
| Heating | Fireplace(s),Forced Air,Natural Gas |
| Cooling | Central Air |
| Appliances | Gas Water Heater |
| Zoning | RS-20 |
| HOA Fee | 175 |
| Garage Spaces | 2 |
| Architectural Style | Traditional |
| Pool Features | Indoor,Community |
| Construction Materials | Brick,Vinyl Siding |
| Year Built | 2001 |
| Levels | Two |
| Property Subtype | Stick/Site Built |
| County | Guilford |
| Property Type | Residential |
| HOA | Yes |
| Subdivision Name | Trinity Lake |
| Total Rooms | 7 |
| Full Baths | 4 |
| Status | Active |
| Directions | Youngs Mill Rd to Harbor Ridge Dr,turn left on McLaughlin,home is 2nd house on the right. |
| City | Greensboro |
| Listing Terms | Cash,Conventional,FHA,USDA Loan,VA Loan |
| Tax Annual Amount | 2860.29 |
| Structure Type | House |
| Standard Status | Active |
| Pool Y/N | Yes |
Interior Features
| Basement | Crawl Space |
|---|---|
| Total Fireplaces | 1 |
| Fireplace Features | Den |
| Above Grade Finished Area | 3396 |
| Total Bedrooms | 5 |
| Main Level Bathrooms | 2 |
| Total Baths | 4 |
| Heating Fuel | Natural Gas |
| Water Heater | Gas |
| Primary On Main | Yes |
Exterior Features
| Parking Features | Driveway,Garage,Attached,Garage Faces Front |
|---|---|
| Water Source | Public |
| Building Area Total | 3396 |
| Lot Size Acres | 0.43 |
| Garage Description | Attached Garage,Front Load Garage |
Amenities
- Foreclosure
- Views
- Short Sale
- New Construction
- Adult 55+
- Lease To Own
- No HOA Fees
- Furnished
- Primary On Main
- Air Conditioning
- Seller Finance
- Green
- Fixer Upper
- Horse
- Golf
- Fireplace
- Deck
- Garage
- Basement
- Pool
Property vs Single Family Average in 27406
Price
Taxes
Year Built
Visits

