
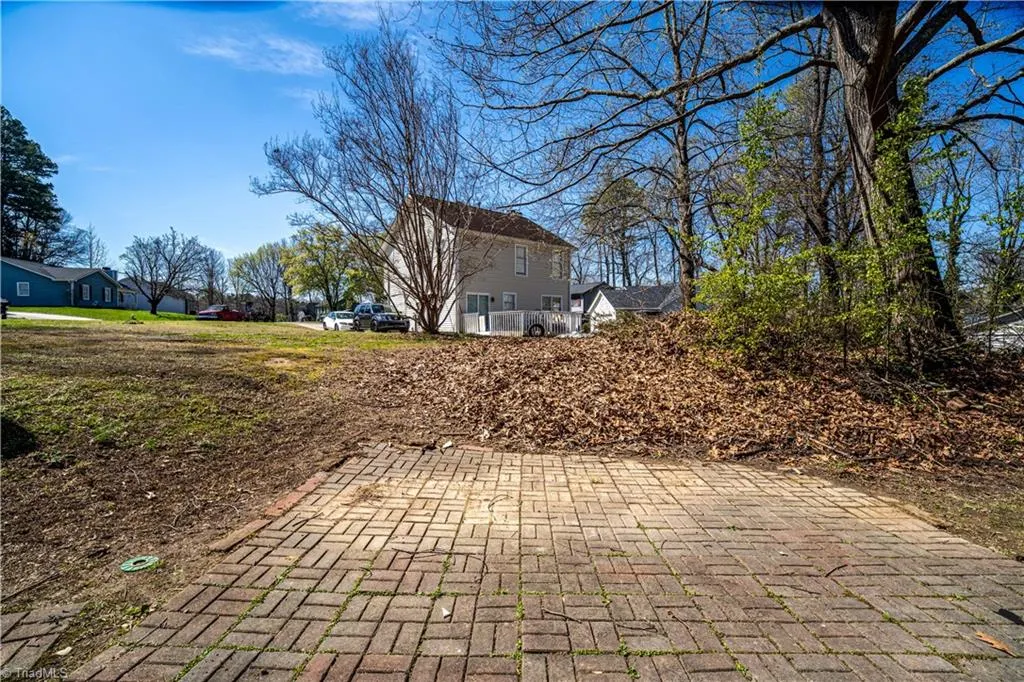
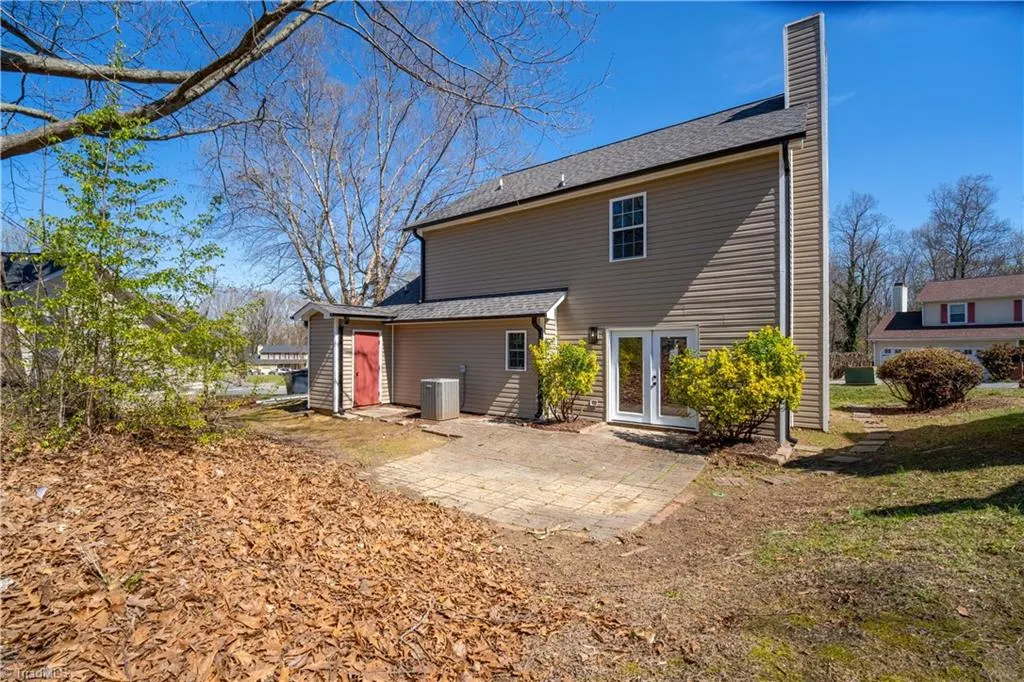
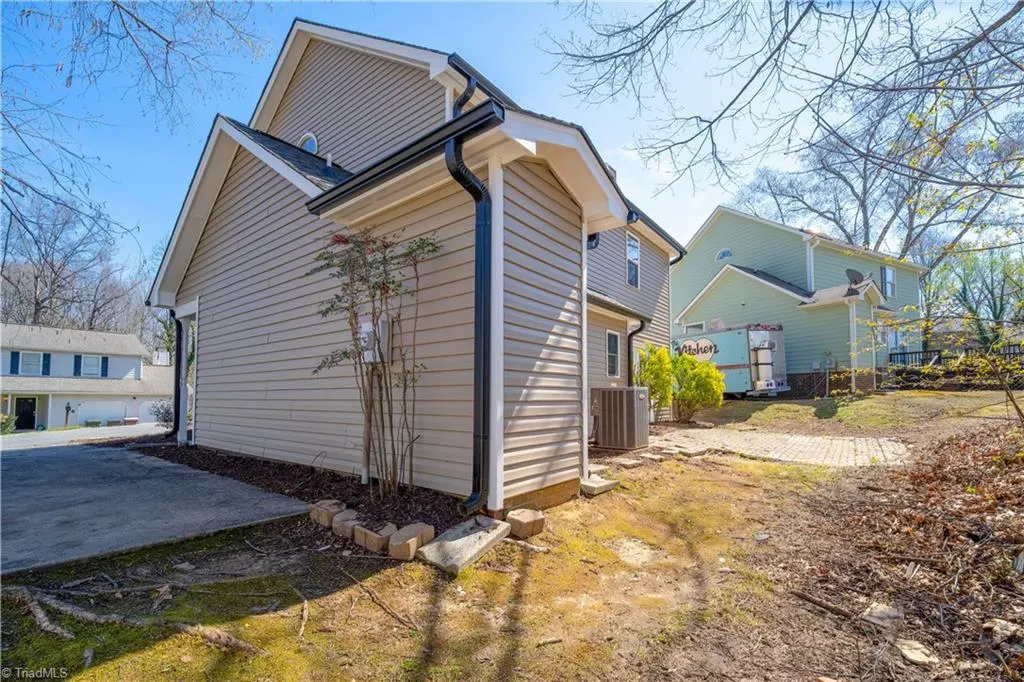
Address
3 Ivyglen Court, Greensboro, NC
Price
$ 265,000
Property Attributes
- MLS#1213428
- TypeSingle Family
- Listing Status Active
- CountyGUILFORD
- CityGreensboro
- NeighborhoodKensington Trace
- Zip27406
- StyleHouse
- Year Built1989
- Taxes$ 2061
- Price$ 265,000
- Bedrooms4
- Full Bathrooms2
- Half Bathrooms1
- Sqr Footage1684
- Lot Size0.15 Acres
Data Source:
Triad MLS (TRIADMLS)
Property Description
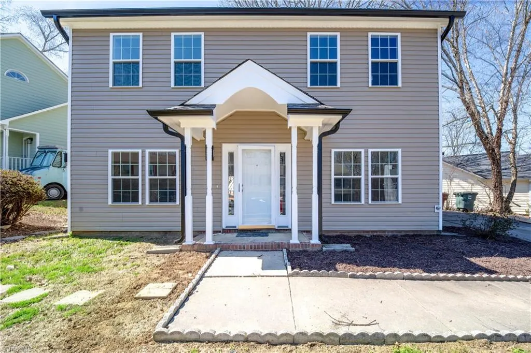
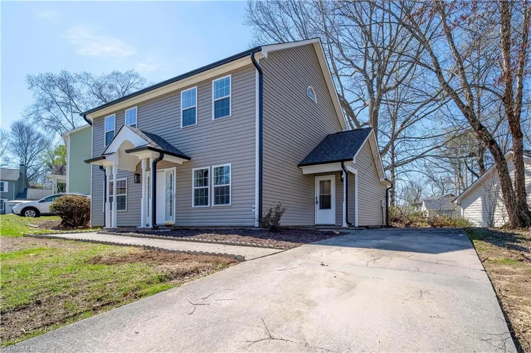
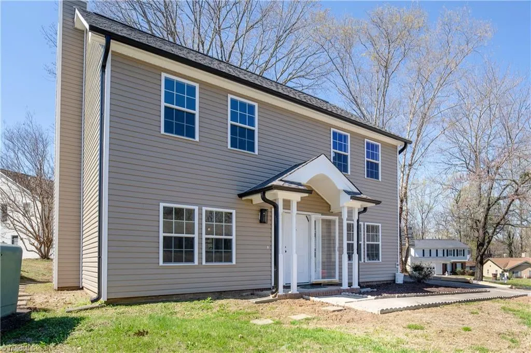
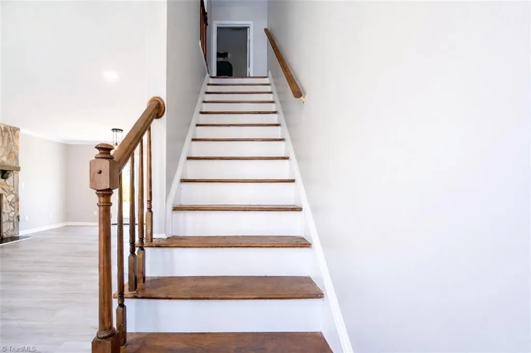
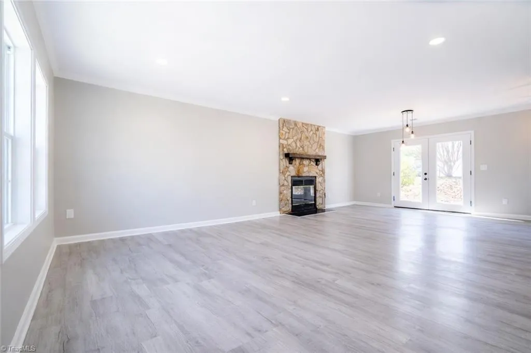
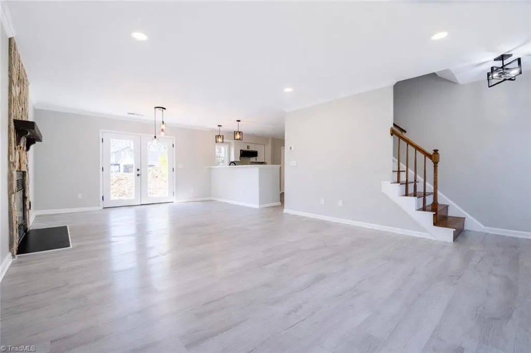
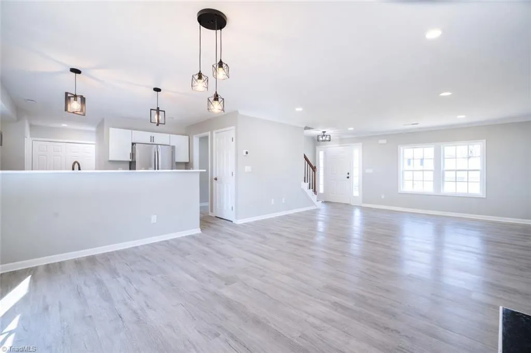
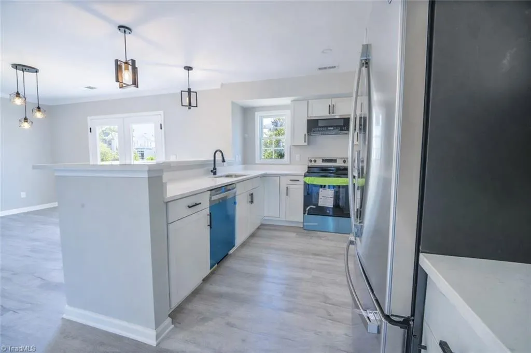
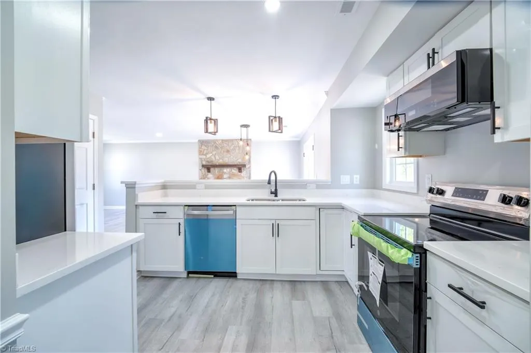
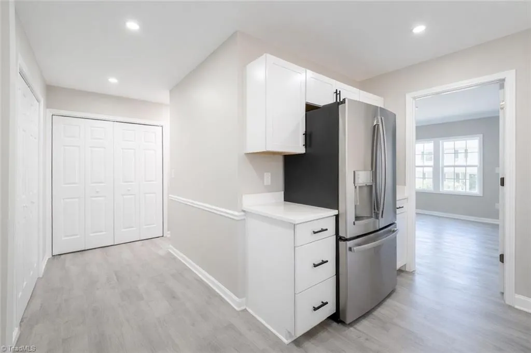
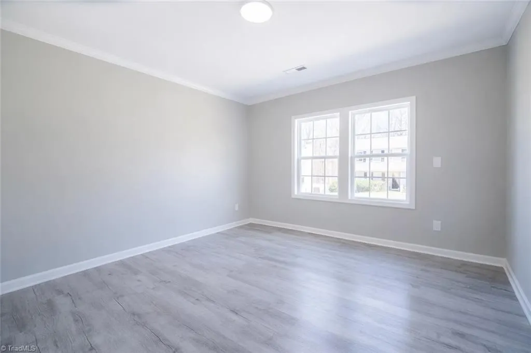
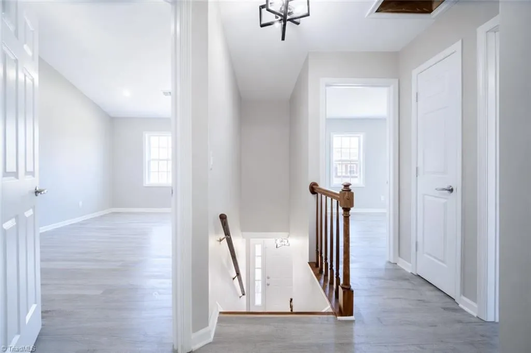
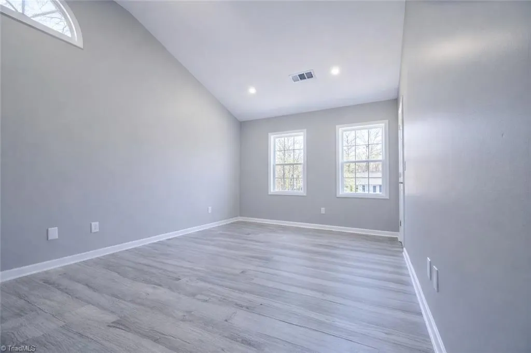
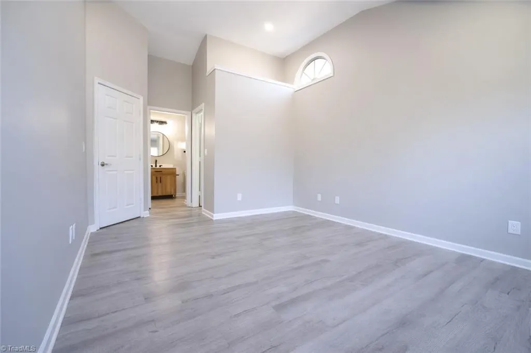
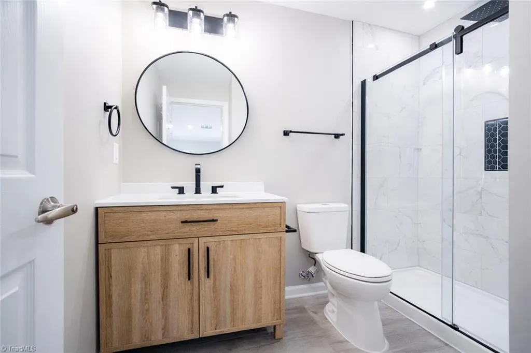
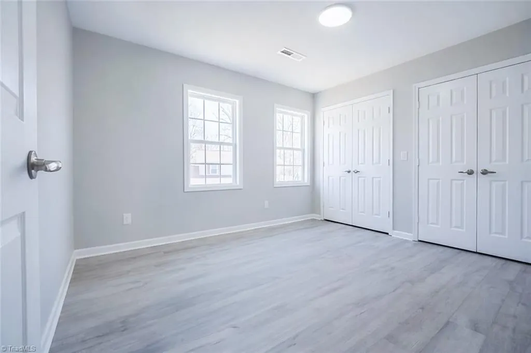
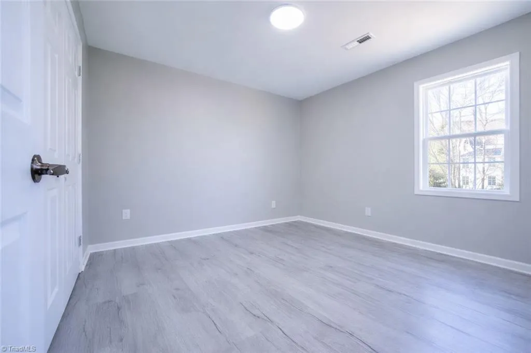
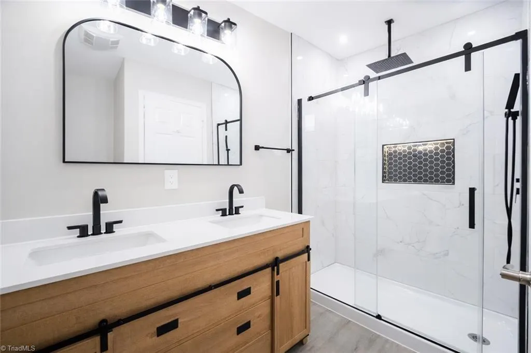
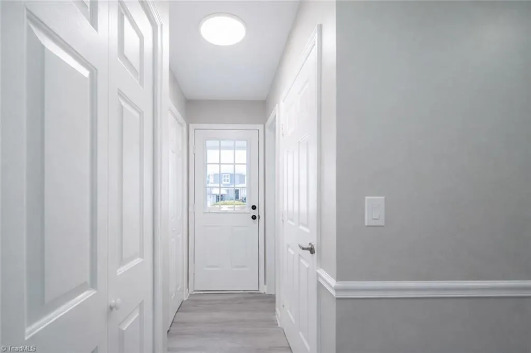
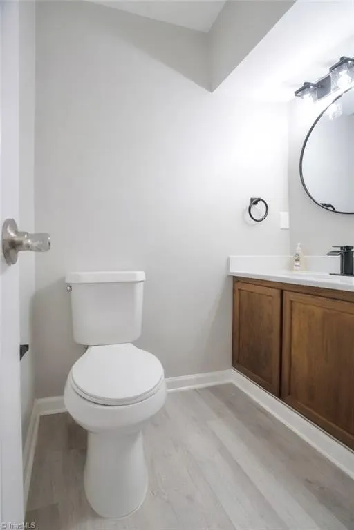
Welcome to this freshly renovated 3-bedroom, 2-full-bath and 1 half-bath home, move-in ready. The open living/dining area showcases brand-new luxury vinyl plank flooring and modern recessed lighting. The kitchen features all-new stainless-steel appliances, (including a refrigerator, microwave, electric stove, and dishwasher) plus new cabinets and clean finishes. Three bright bedrooms share the same flooring and generous closet space. All bathrooms have been completely redone with contemporary vanities and semi-frameless showers framed by elegant tile; the half-bath mirrors the full baths in style. A versatile bonus room/office on the main floor offers a quiet workspace or extra guest suite. Upgrades also include energy-efficient windows and fresh exterior siding. This home offers low-maintenance living in a welcoming environment.
| Price History | |
|---|---|
| 3/26/2026 | Listed $299,000 |
| 4/15/2026 | 2$295,000 |
| 5/1/2026 | 3$289,000 |
| 5/16/2026 | 2$284,500 |
| 8/8/2026 | 7$265,000 |
General Features
| Sewer | Public Sewer |
|---|---|
| Heating | Heat Pump,No Fuel |
| Cooling | Heat Pump |
| Appliances | Microwave,Cooktop,Dishwasher,Electric Water Heater |
| Zoning | R-5 |
| HOA Fee | 46 |
| Pool Features | None |
| Construction Materials | Vinyl Siding |
| Year Built | 1989 |
| Levels | Two |
| Property Subtype | Stick/Site Built |
| Accessibility | 2 or more Access Exits |
| Assoc Fee Paid Per | Monthly |
| County | Guilford |
| Property Type | Residential |
| HOA | Yes |
| Subdivision Name | Kensington Trace |
| Total Rooms | 7 |
| Full Baths | 2 |
| Status | Active |
| Directions | Merge onto I-73 N and continue for about 5 miles. Take the exit toward Wendover Ave. Merge onto Wendover Ave E. Turn left onto New Garden Rd. Continue for about 2 miles,then turn right onto Ivygl |
| City | Greensboro |
| Listing Terms | Cash,Conventional,FHA,VA Loan |
| Tax Annual Amount | 2061.23 |
| Structure Type | House |
| Standard Status | Active |
| Pool Y/N | No |
Interior Features
| Basement | Crawl Space |
|---|---|
| Flooring | Laminate,Vinyl |
| Total Fireplaces | 1 |
| Fireplace Features | Living Room |
| Above Grade Finished Area | 1684 |
| Half Baths | 1 |
| Laundry Features | Main Level |
| Total Bedrooms | 4 |
| Main Level Bathrooms | 1 |
| Total Baths | 3 |
| Heating Fuel | No Fuel |
| Water Heater | Electric |
| Primary On Main | No |
Exterior Features
| Parking Features | Driveway |
|---|---|
| Water Source | Public |
| Building Area Total | 1684 |
| Lot Size Acres | 0.15 |
Amenities
- Foreclosure
- Views
- Short Sale
- New Construction
- Adult 55+
- Lease To Own
- No HOA Fees
- Furnished
- Primary On Main
- Air Conditioning
- Seller Finance
- Green
- Fixer Upper
- Horse
- Golf
- Fireplace
- Deck
- Garage
- Basement
- Pool
Property vs Single Family Average in 27406
Price
Taxes
Year Built
Visits

